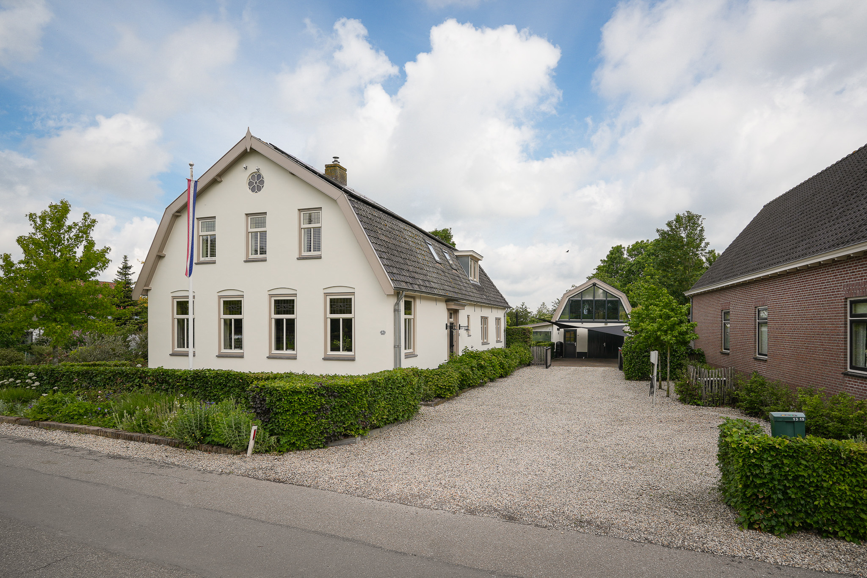
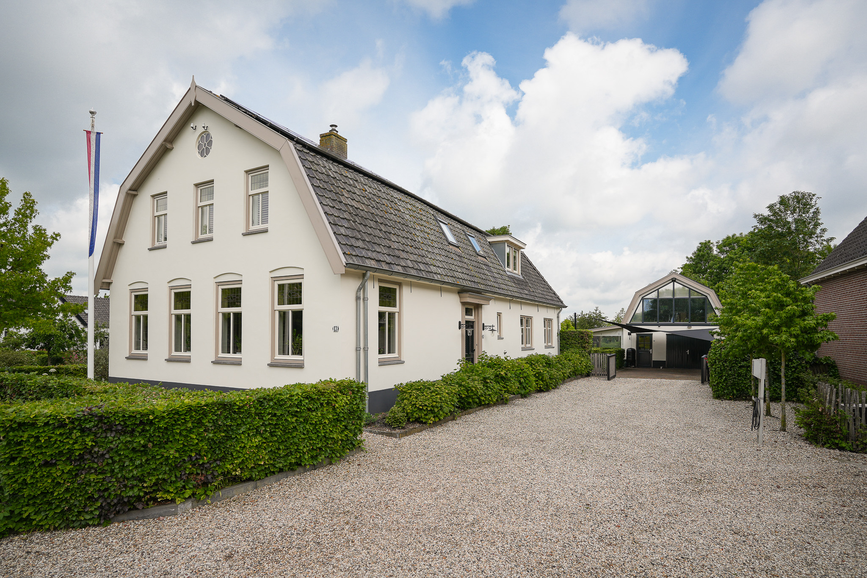
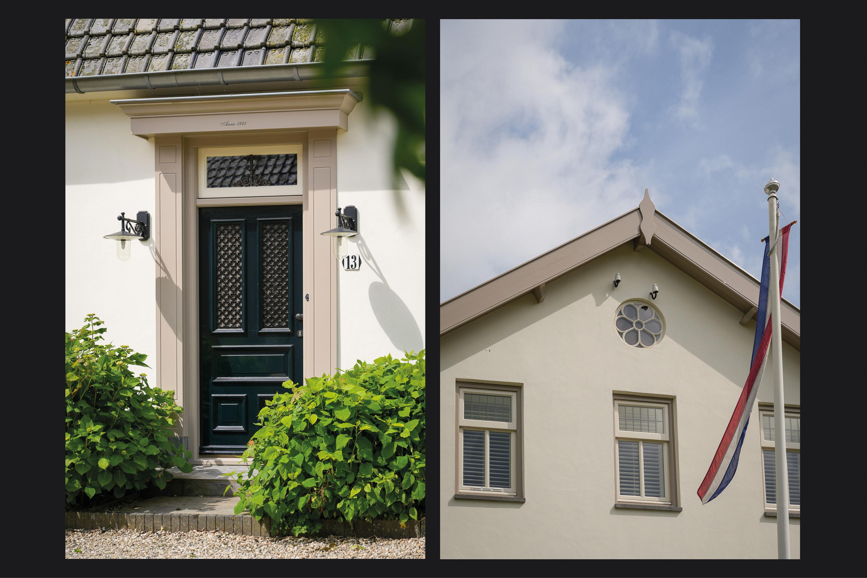
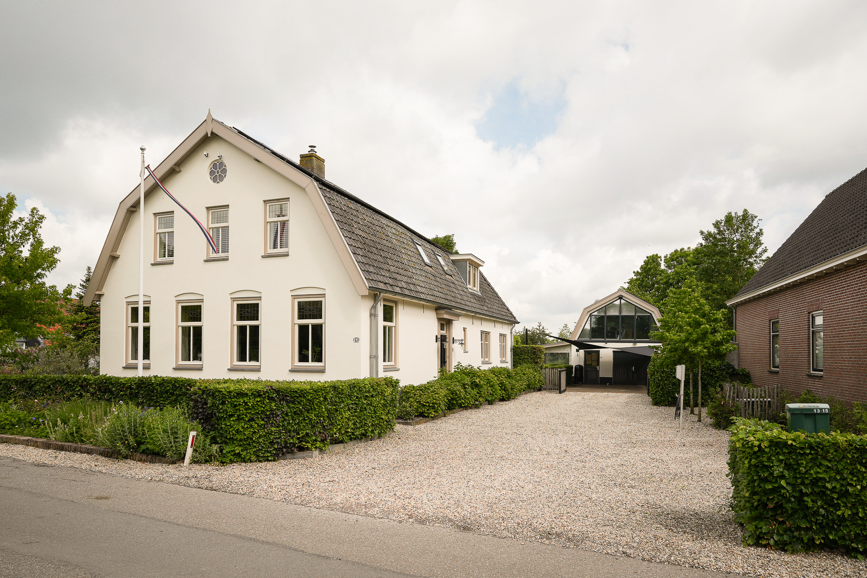
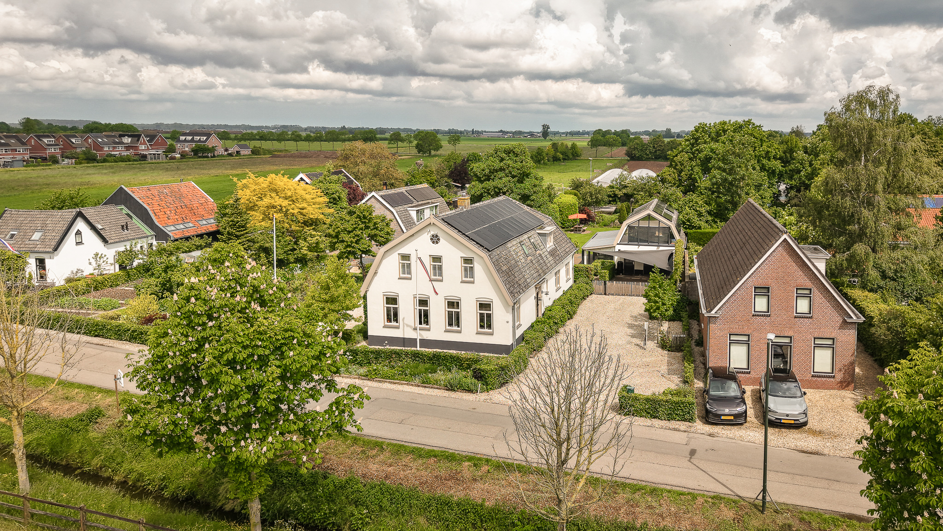
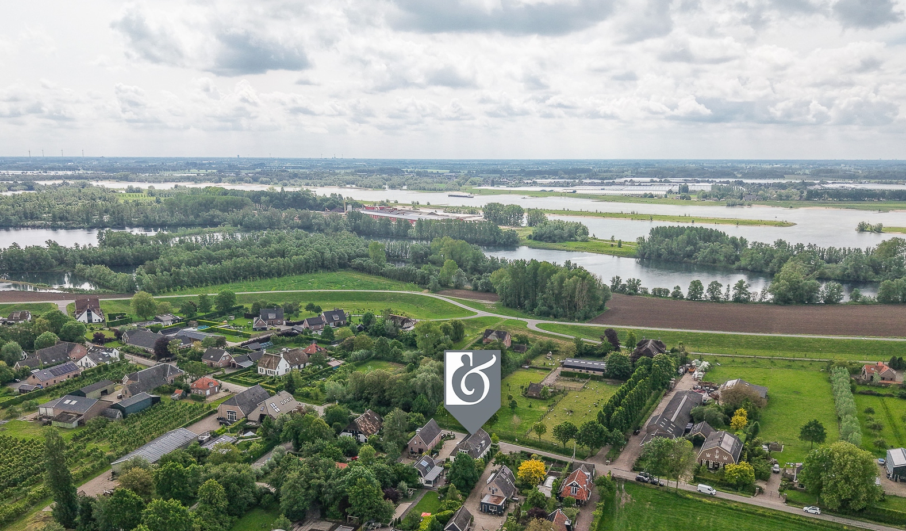
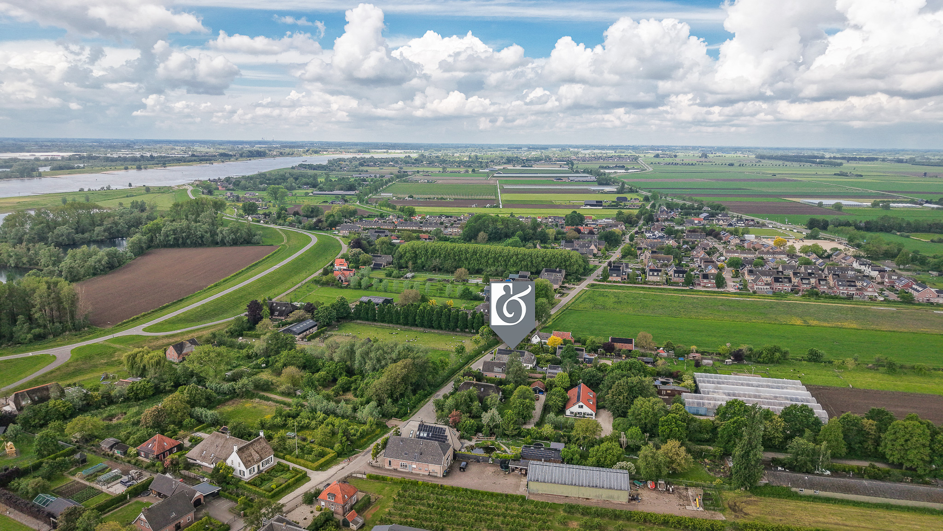
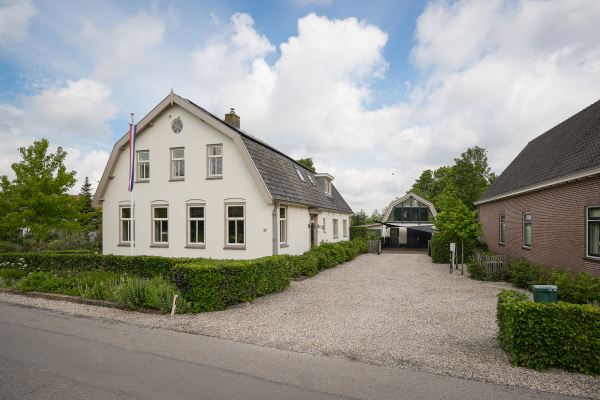
Situated on the edge of the charming village of Hellouw, this former village bakery is a distinctive and characterful home where history, atmosphere and outdoor living come together in a truly special way.
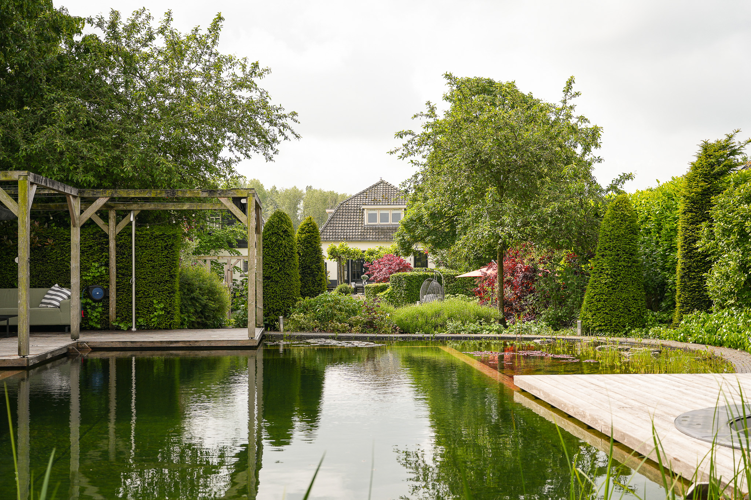
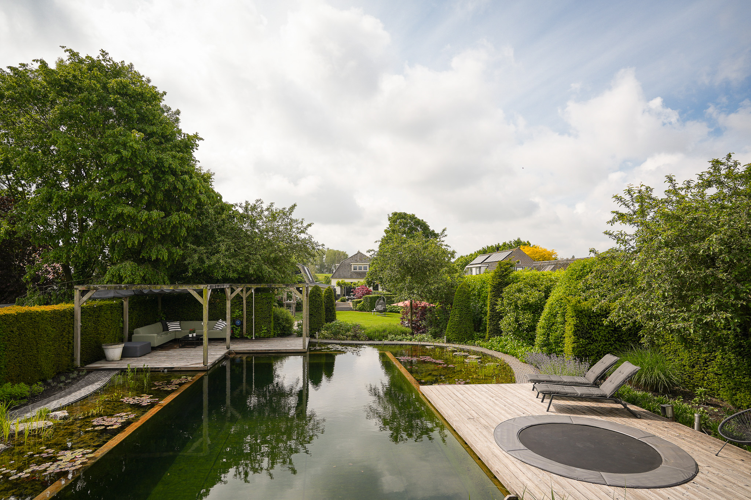
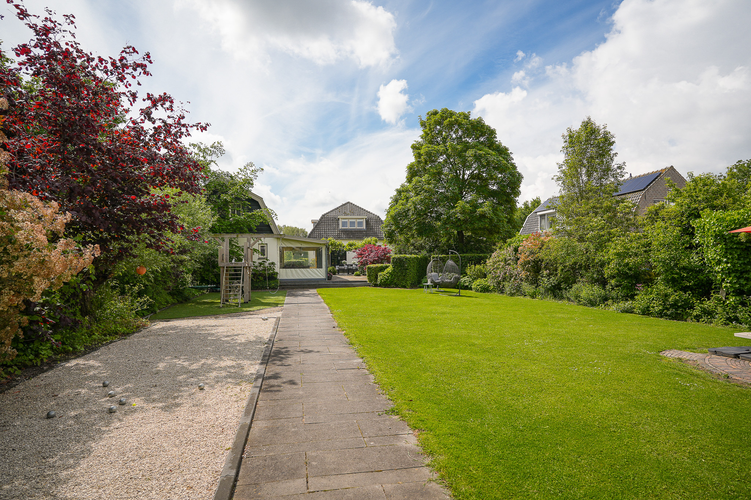
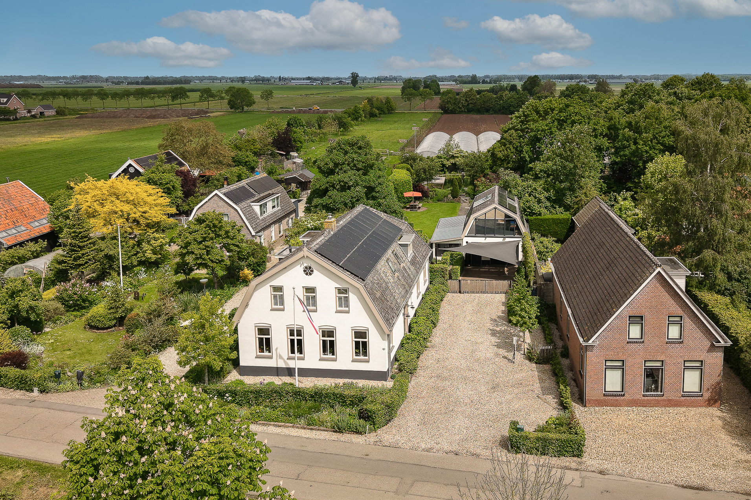
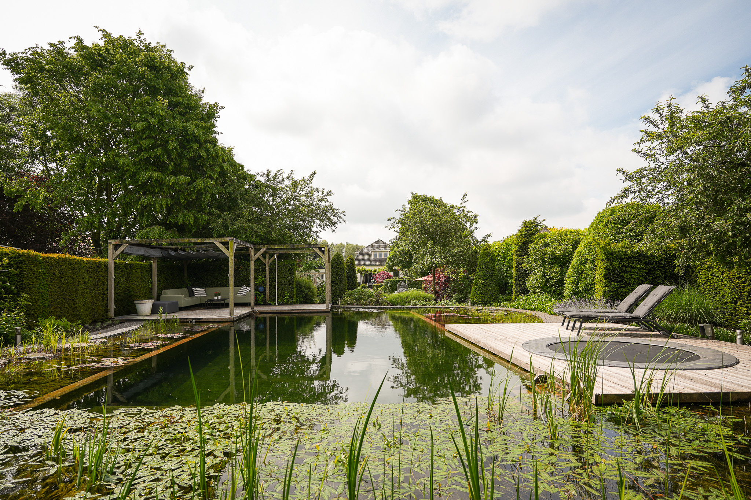
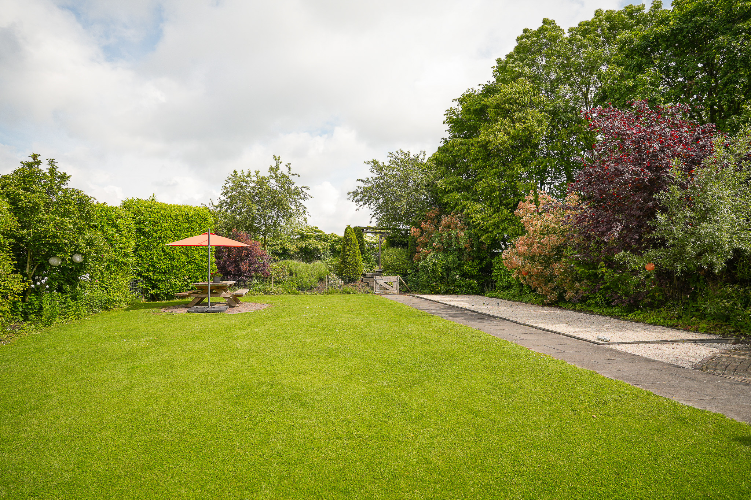
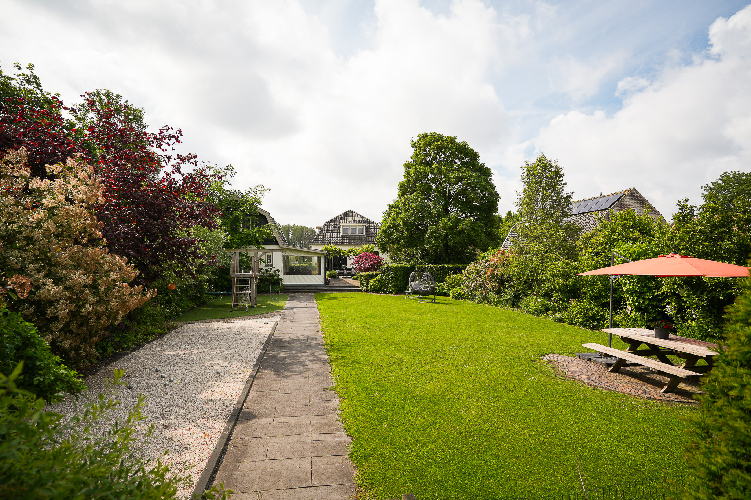
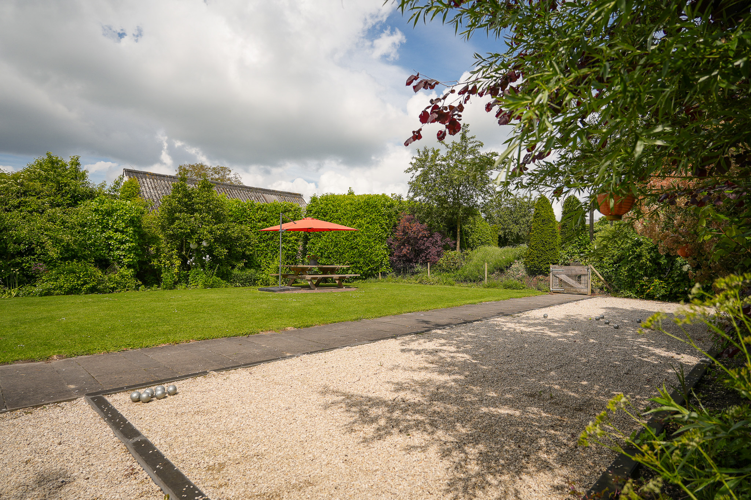
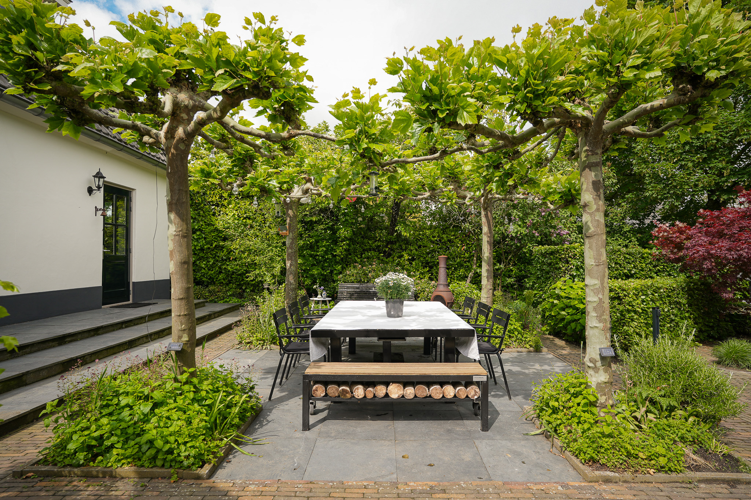
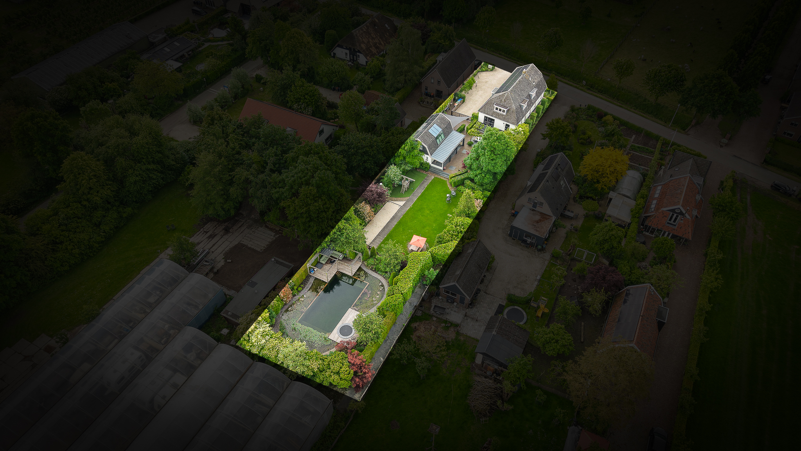
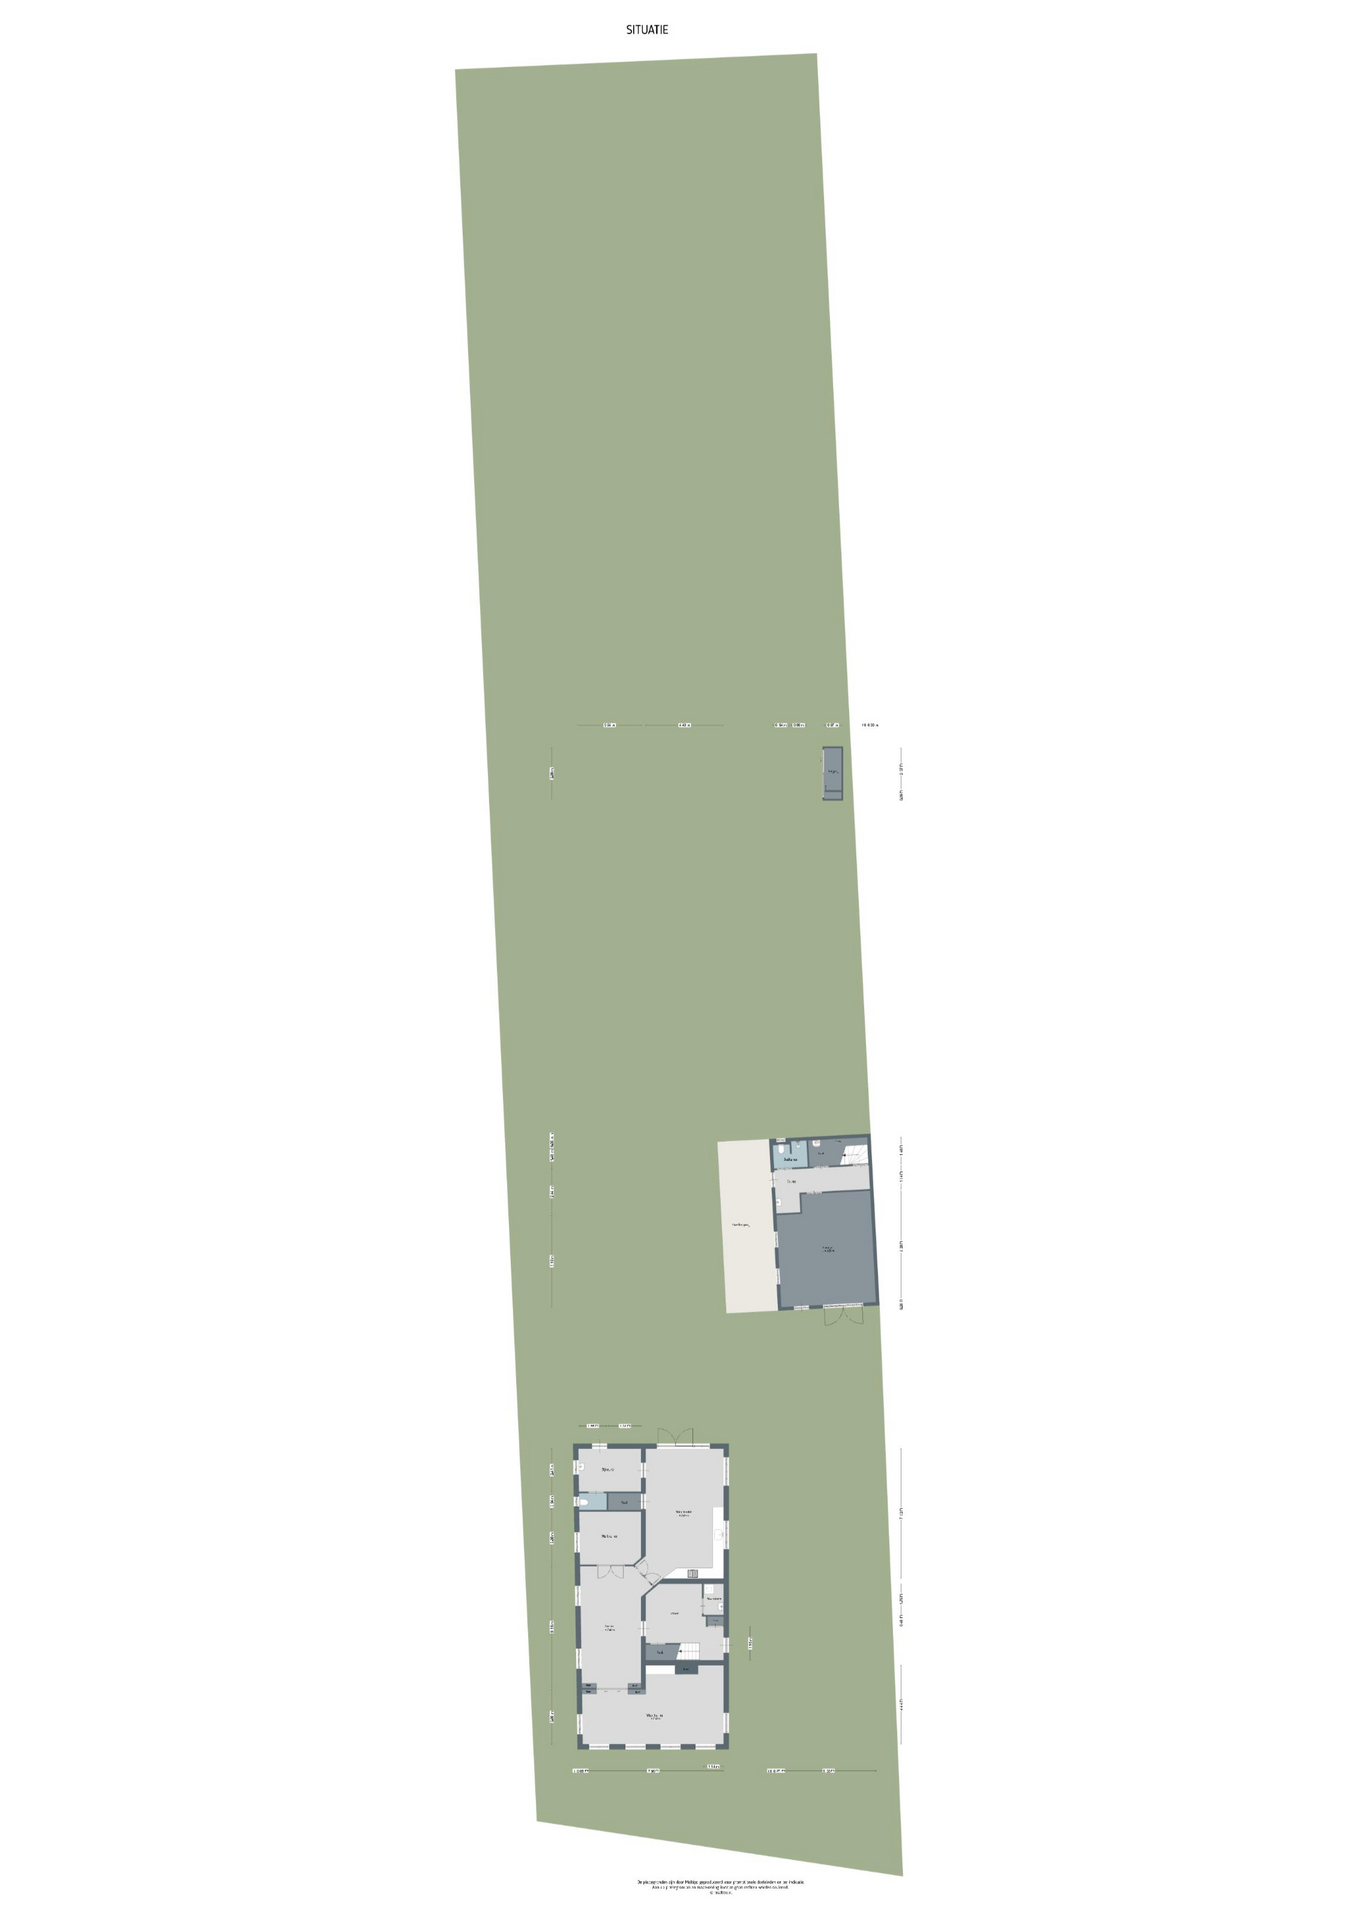
Behind the attractive façade lies a surprisingly spacious family home with a fully self-contained guest accommodation, beautifully landscaped gardens featuring a stunning natural swimming pond, a jeu de boules court and complete privacy.
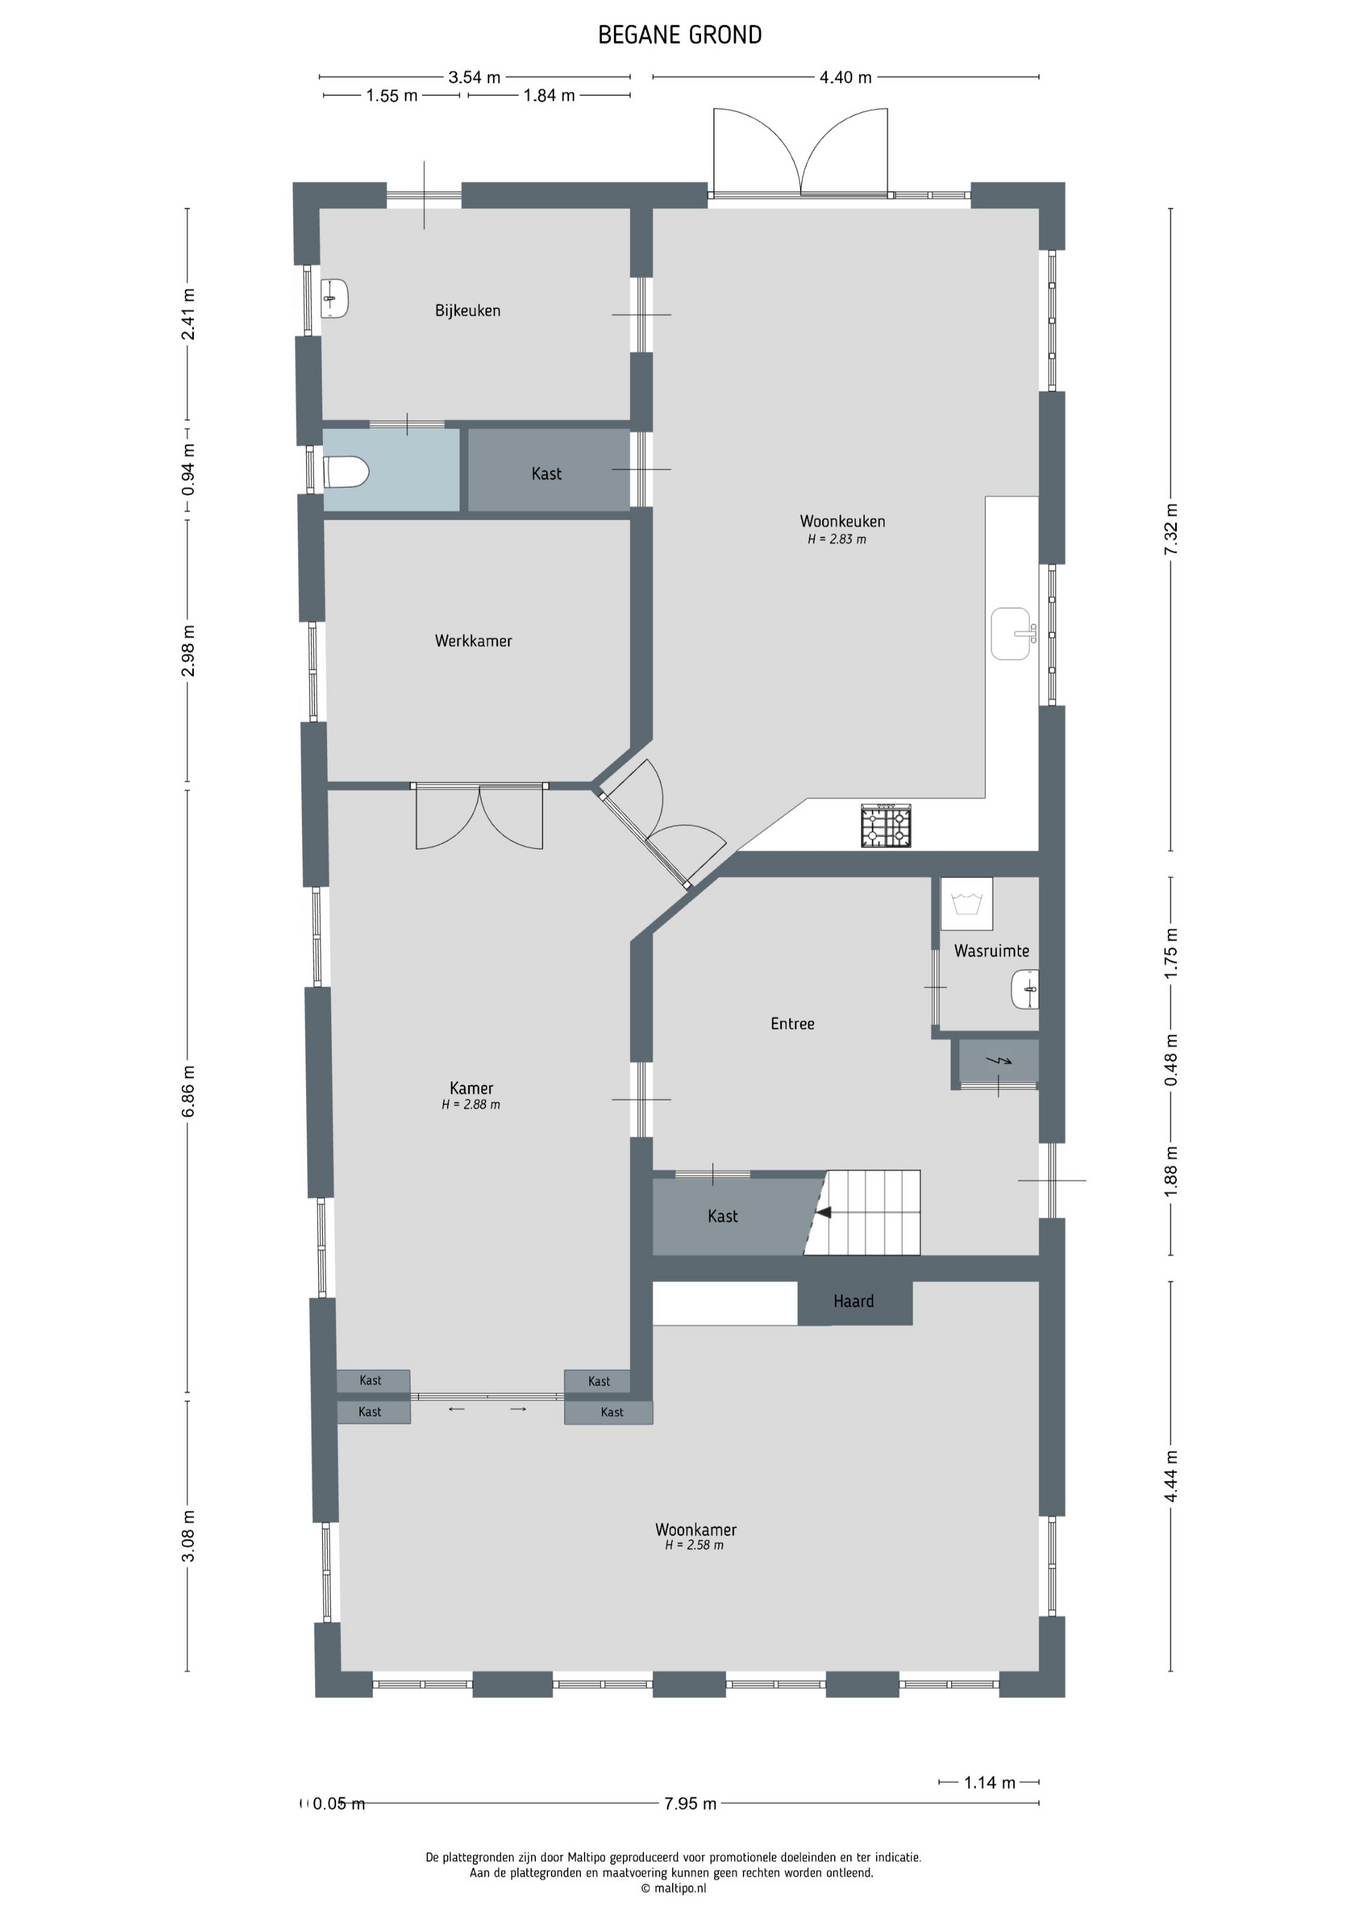
Ground floor:
Spacious entrance hall, dining room, sitting room with gas fireplace, study, garden-facing kitchen, utility room and cloakroom.
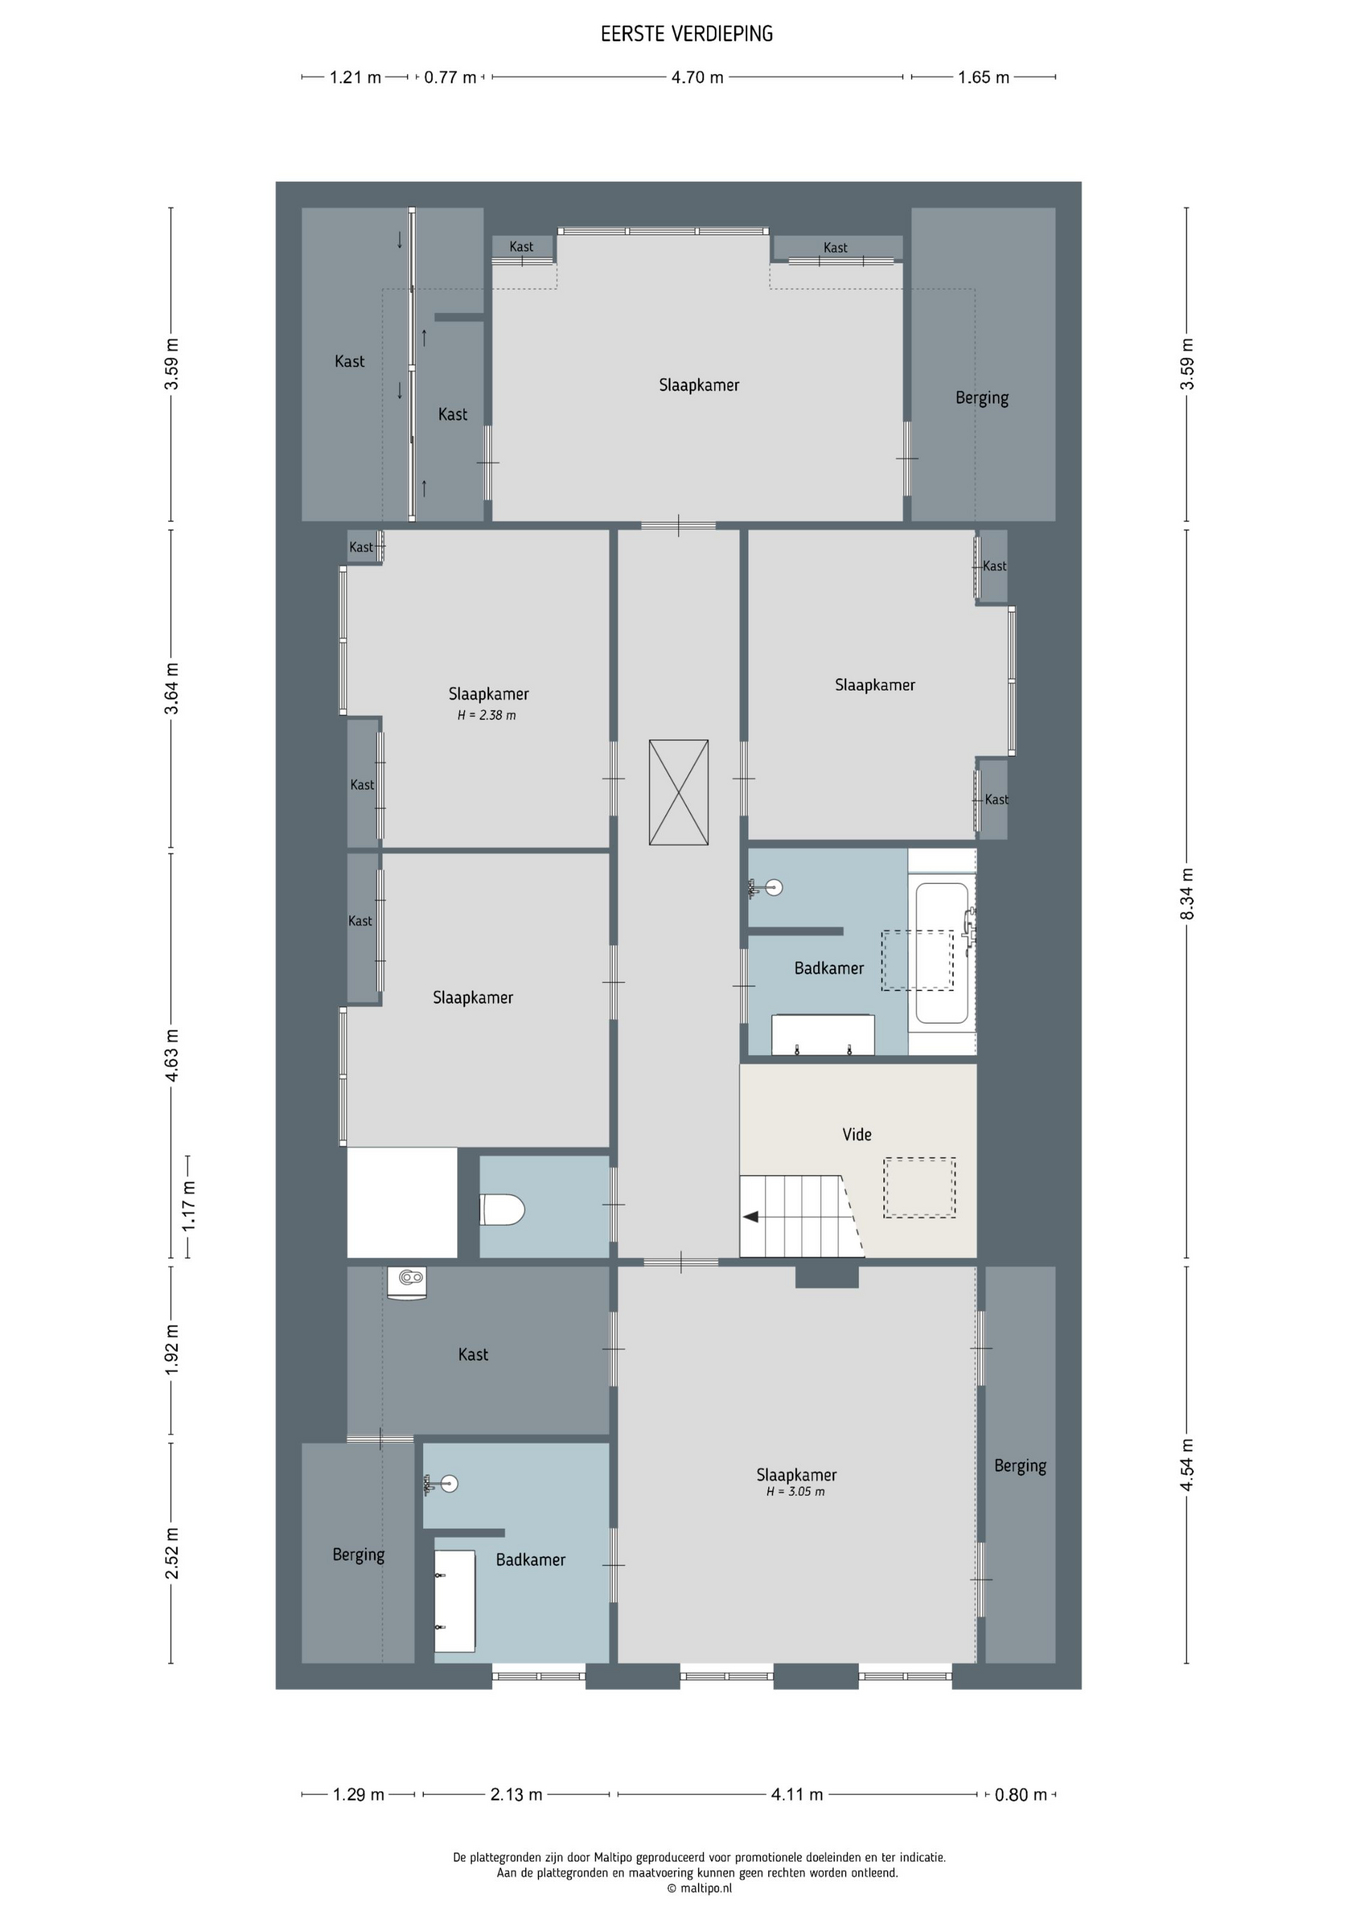
First floor:
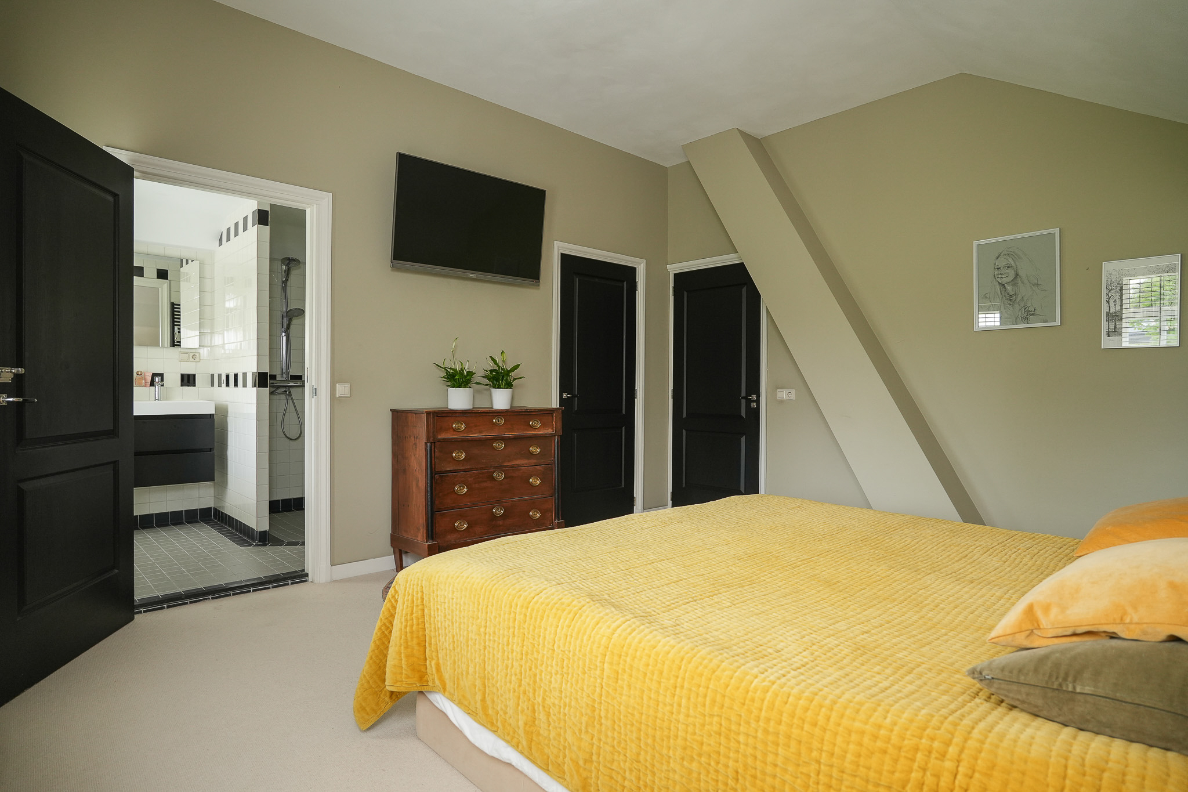
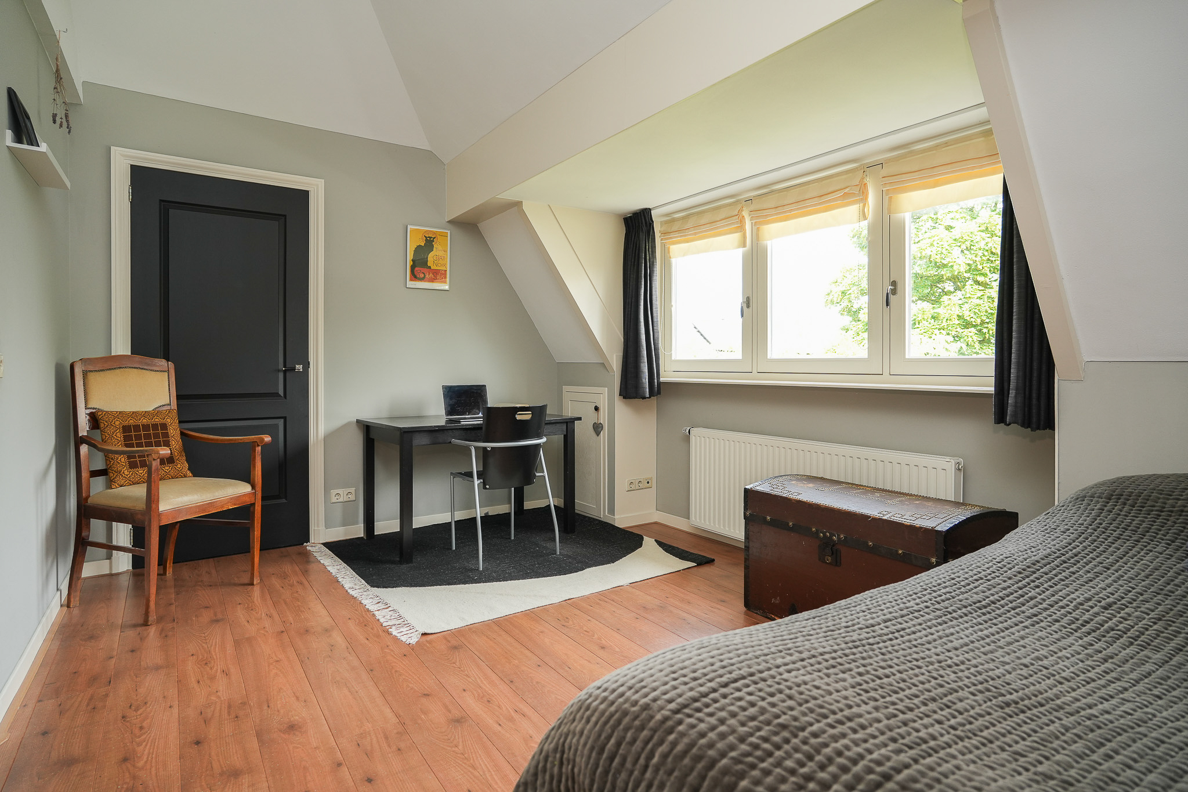
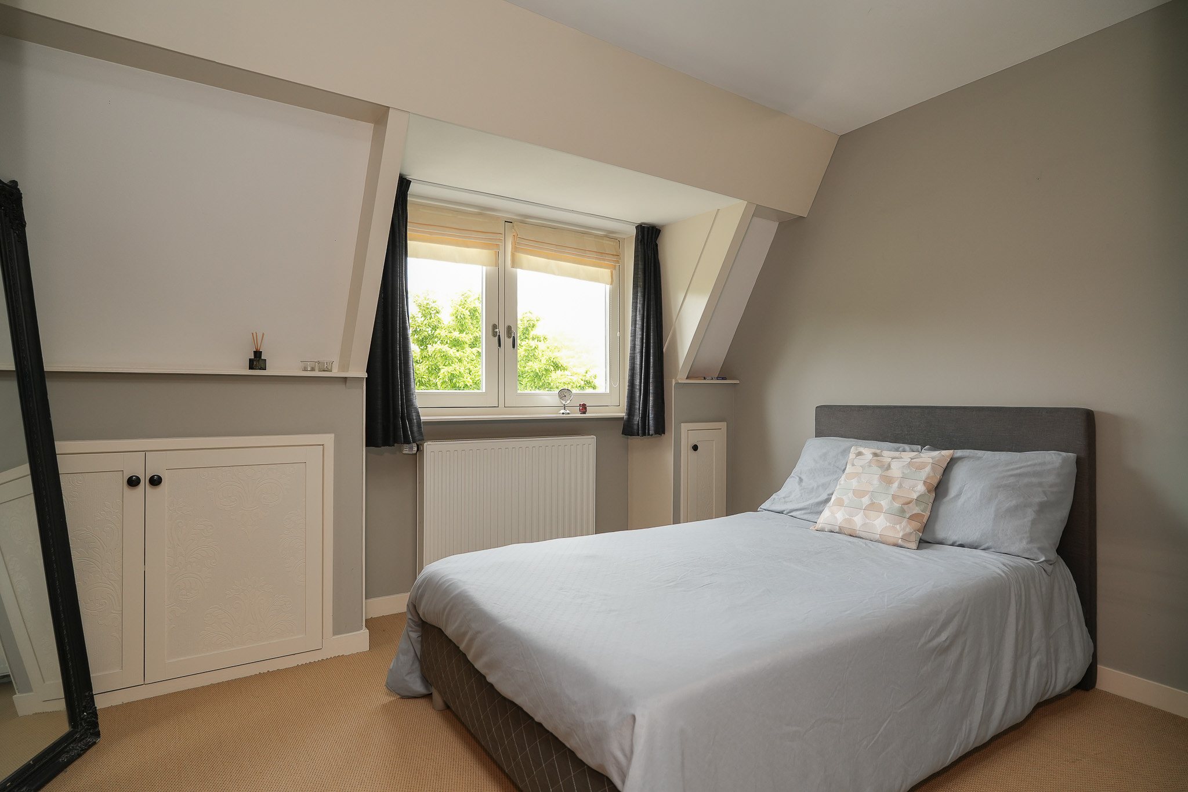
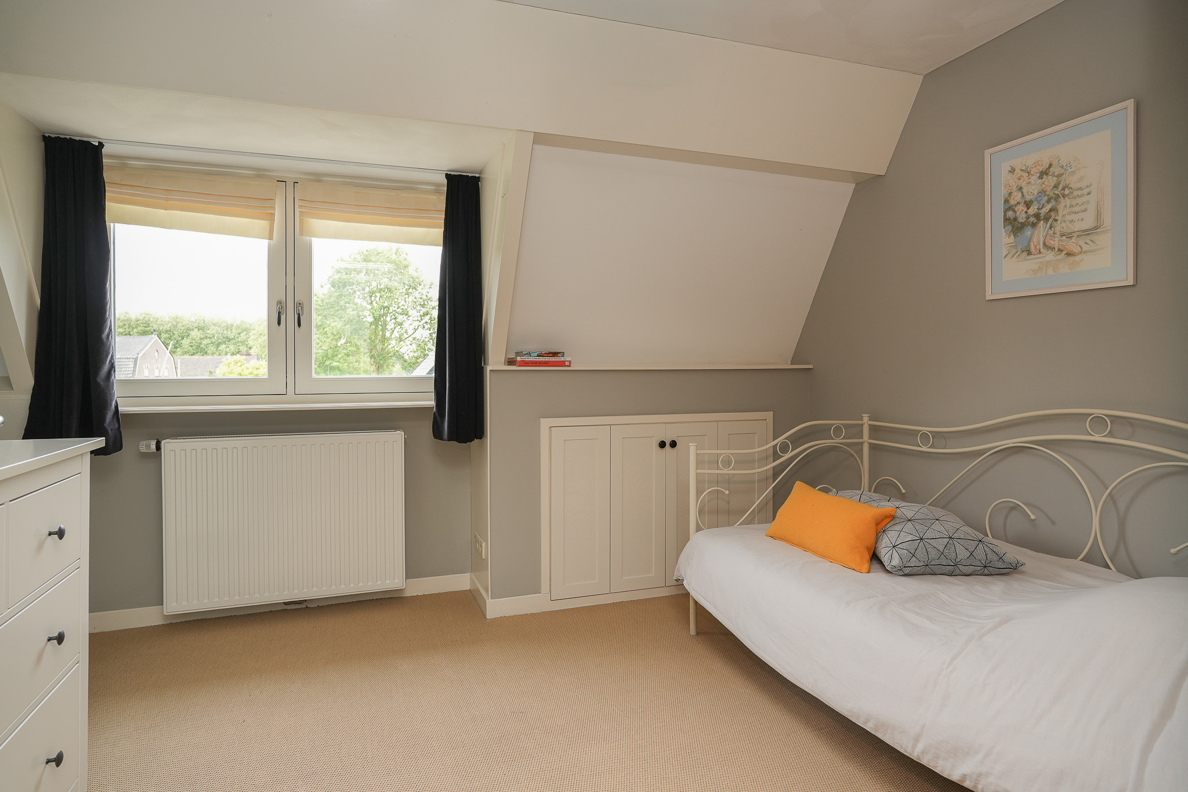
Principal bedroom with en-suite bathroom and walk-in wardrobe, four additional bedrooms and a second bathroom.
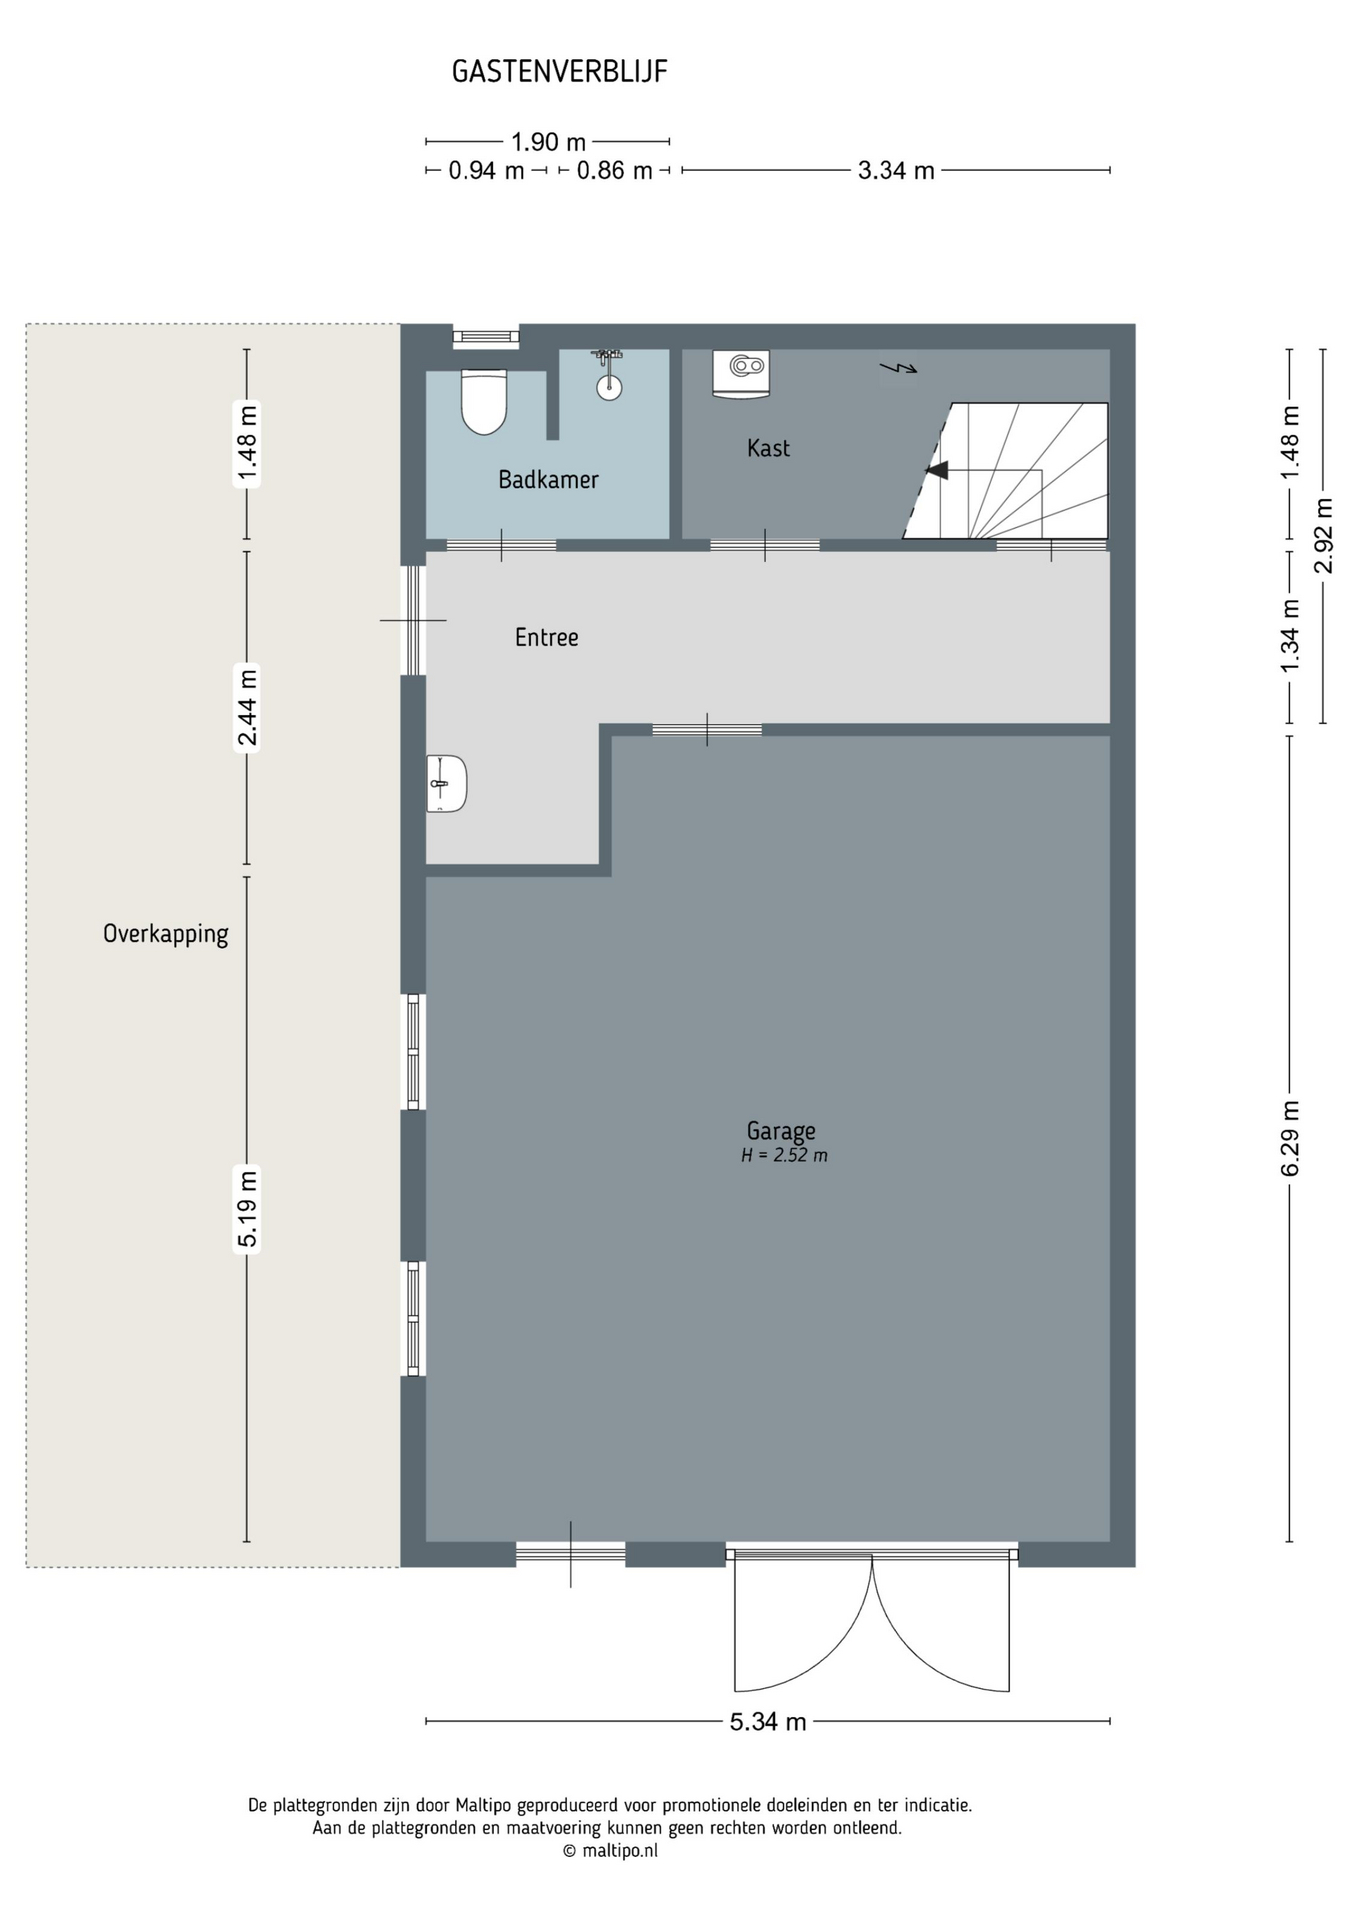
Outbuilding:
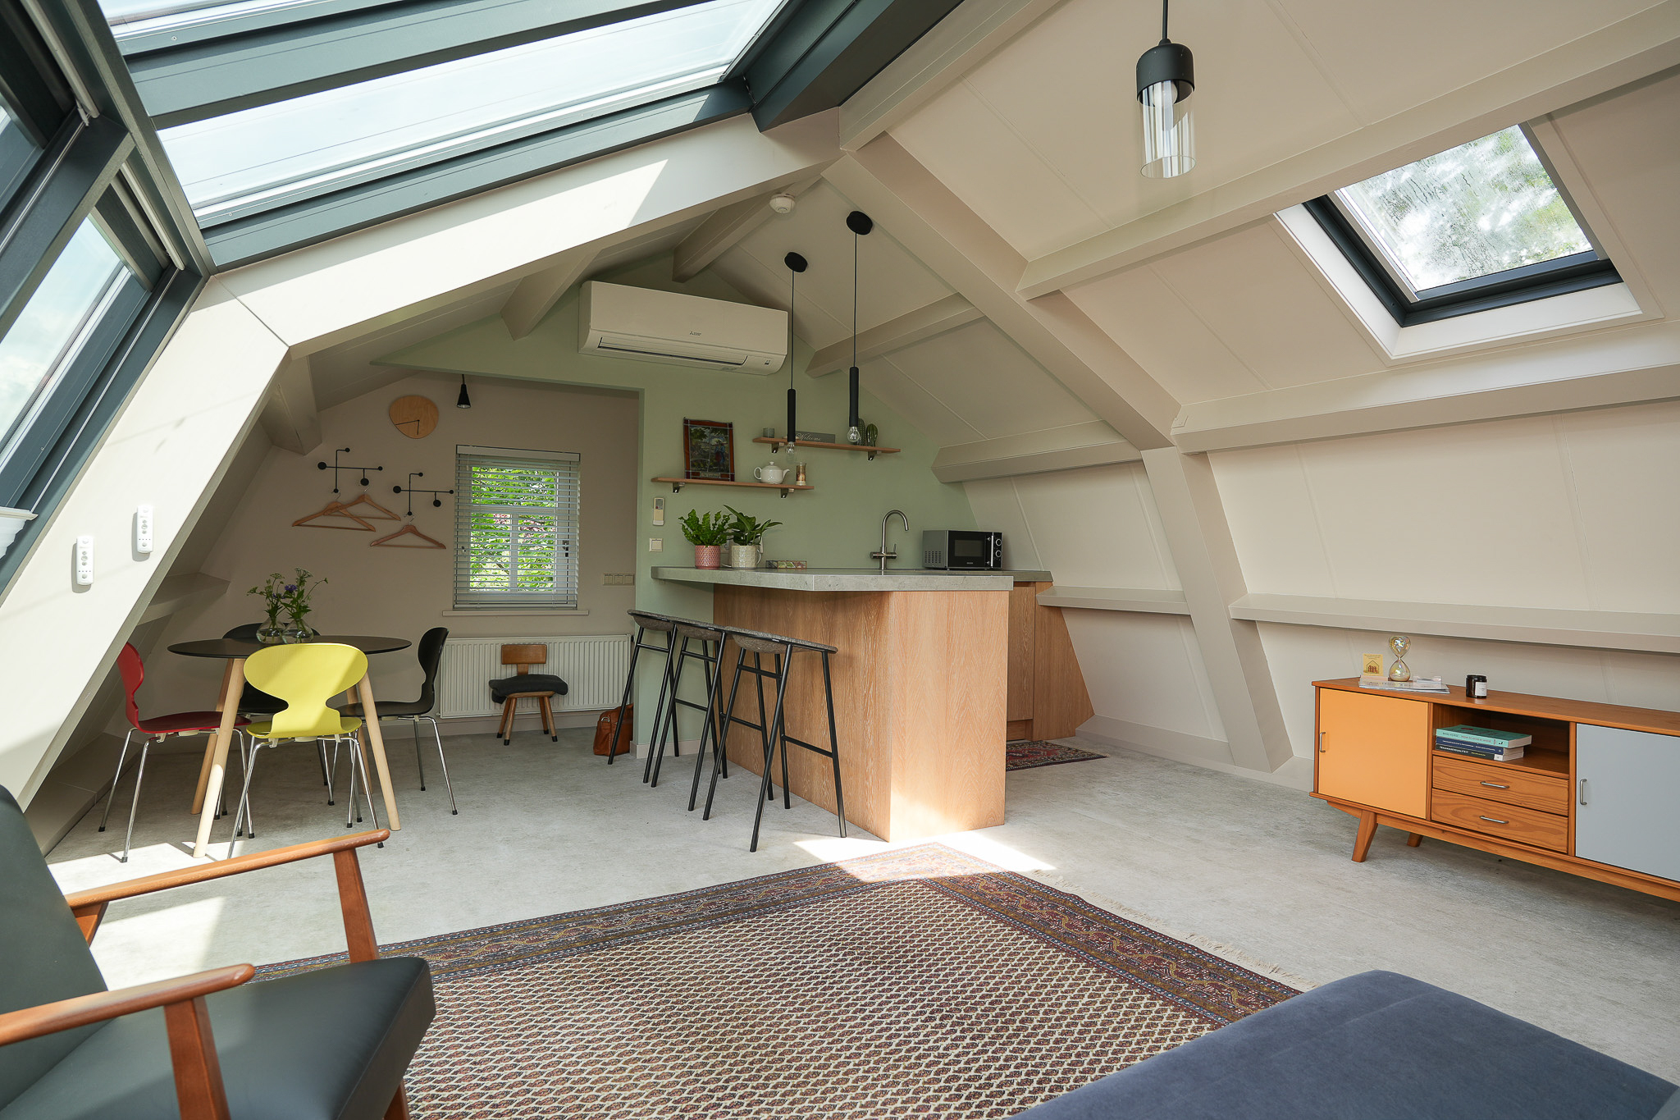
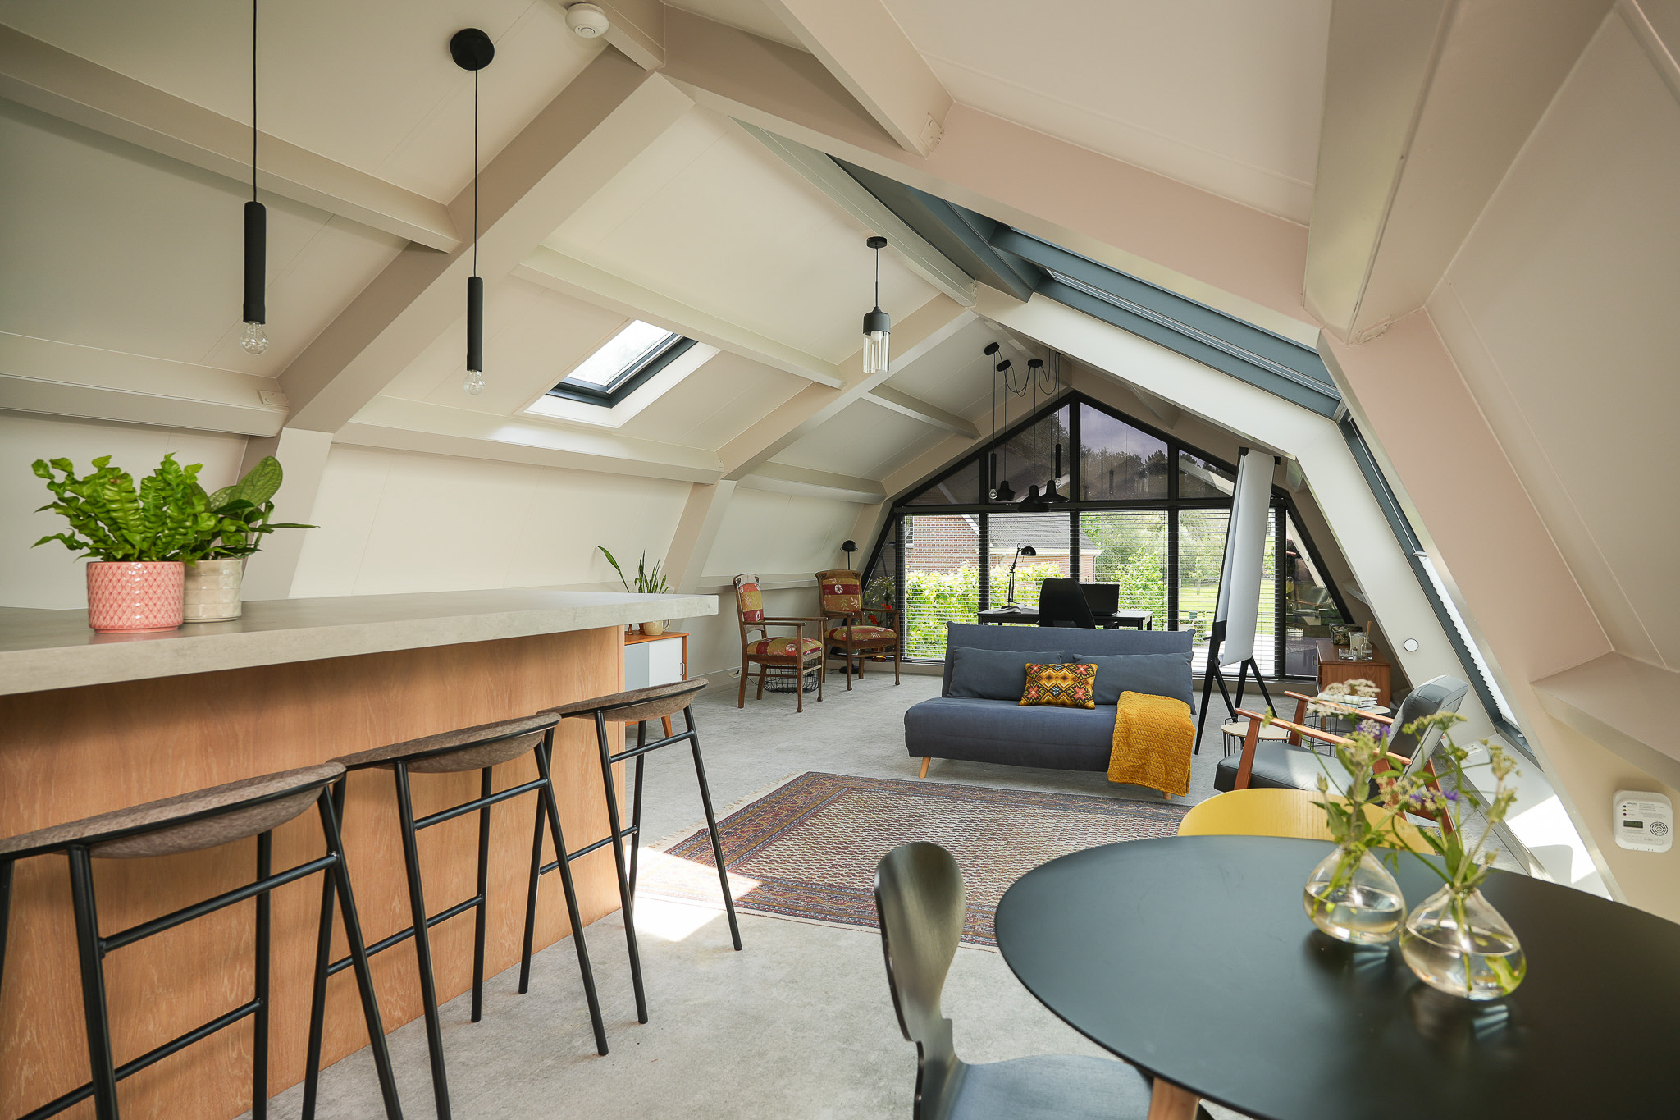
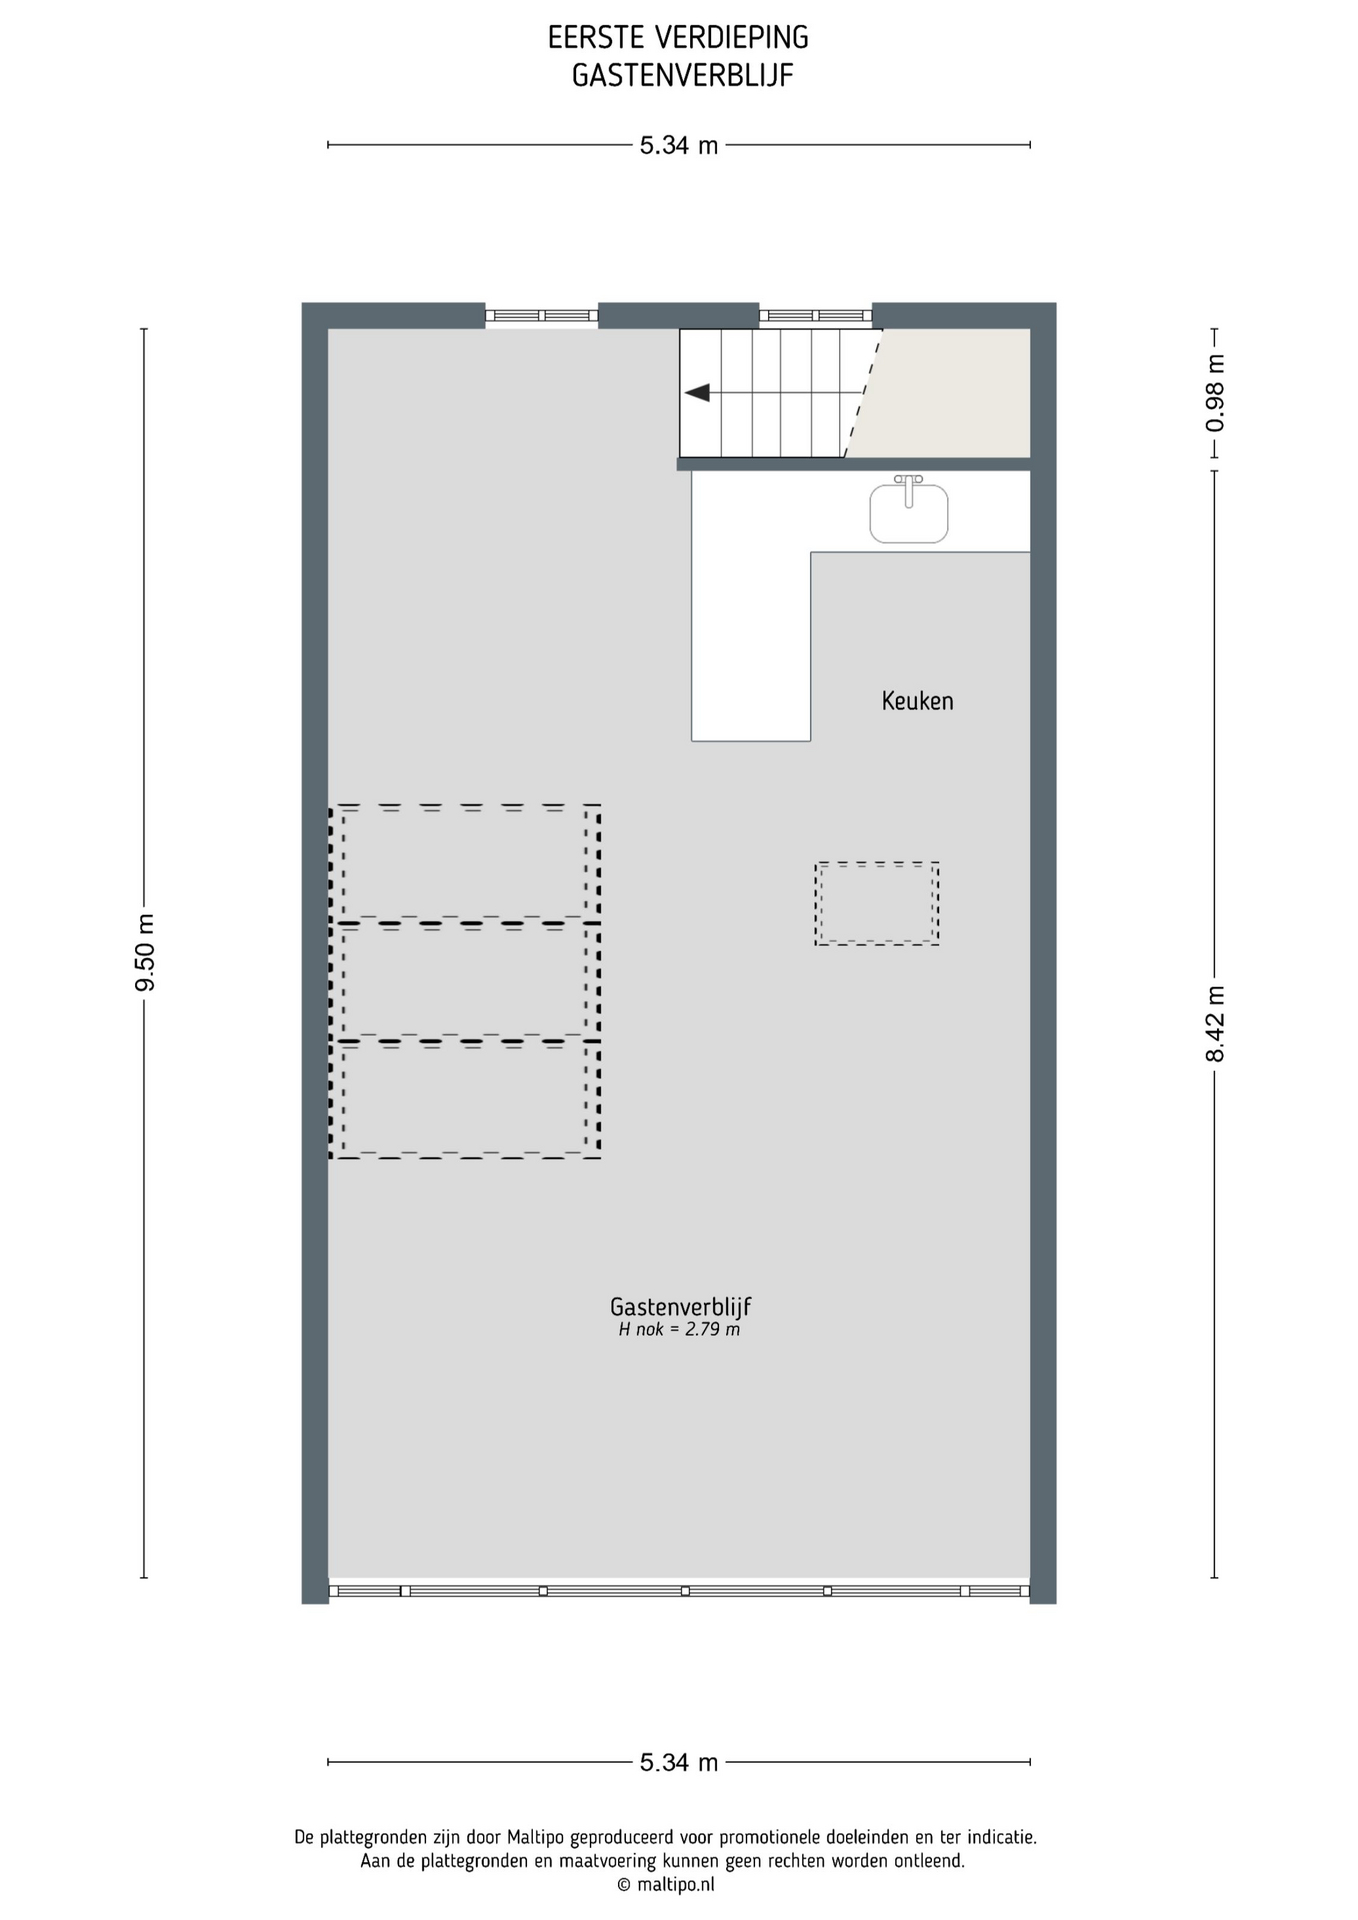
Multifunctional space, side entrance and bathroom on the ground floor, together with a fully equipped guest accommodation with kitchenette on the first floor.
Volume: 1,111 m³
Living area: 303 m² (including 43 m² within the outbuilding)
Plot size: 1,937 m²
Year of construction: 1921
Energy label: A
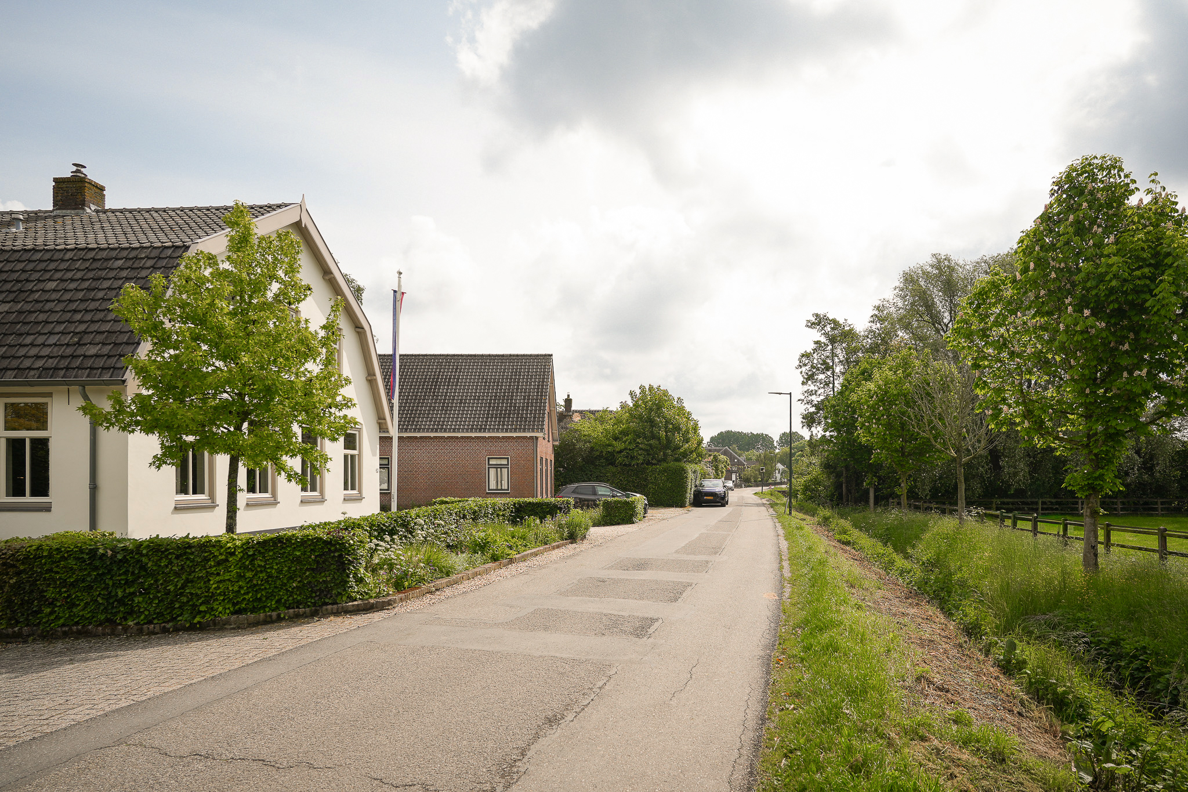
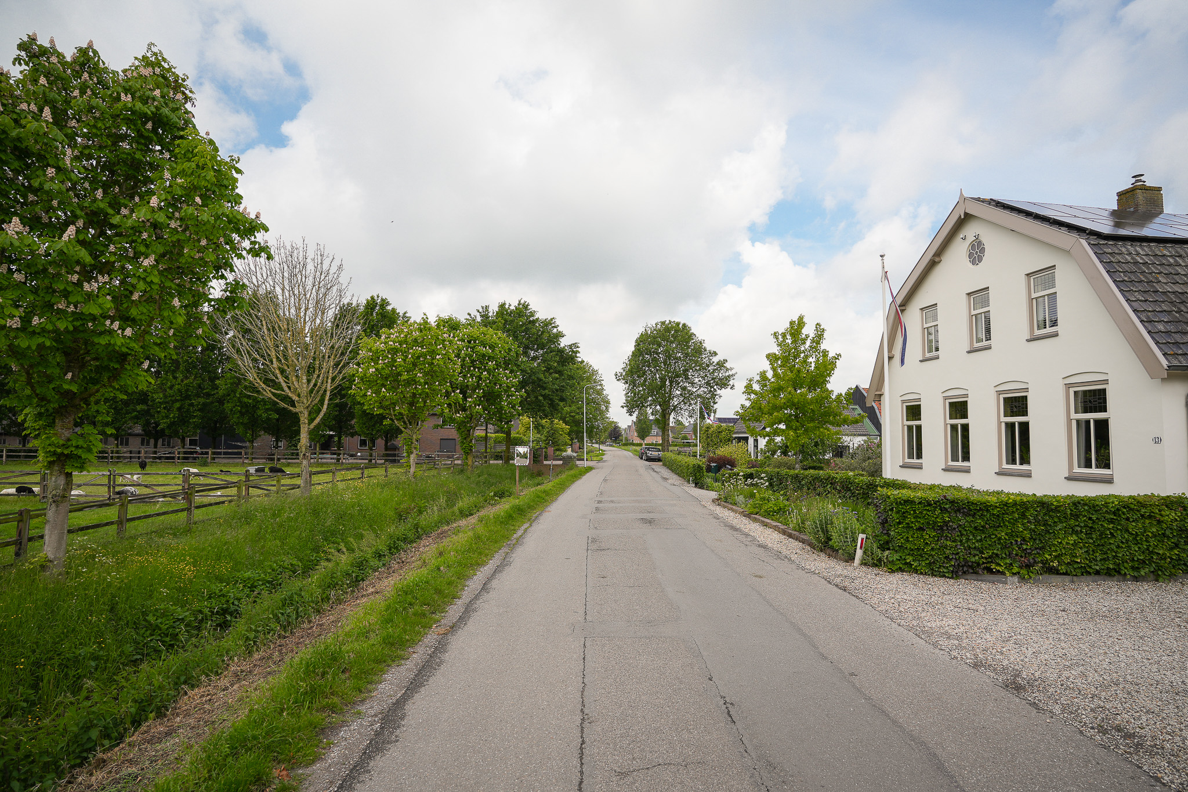
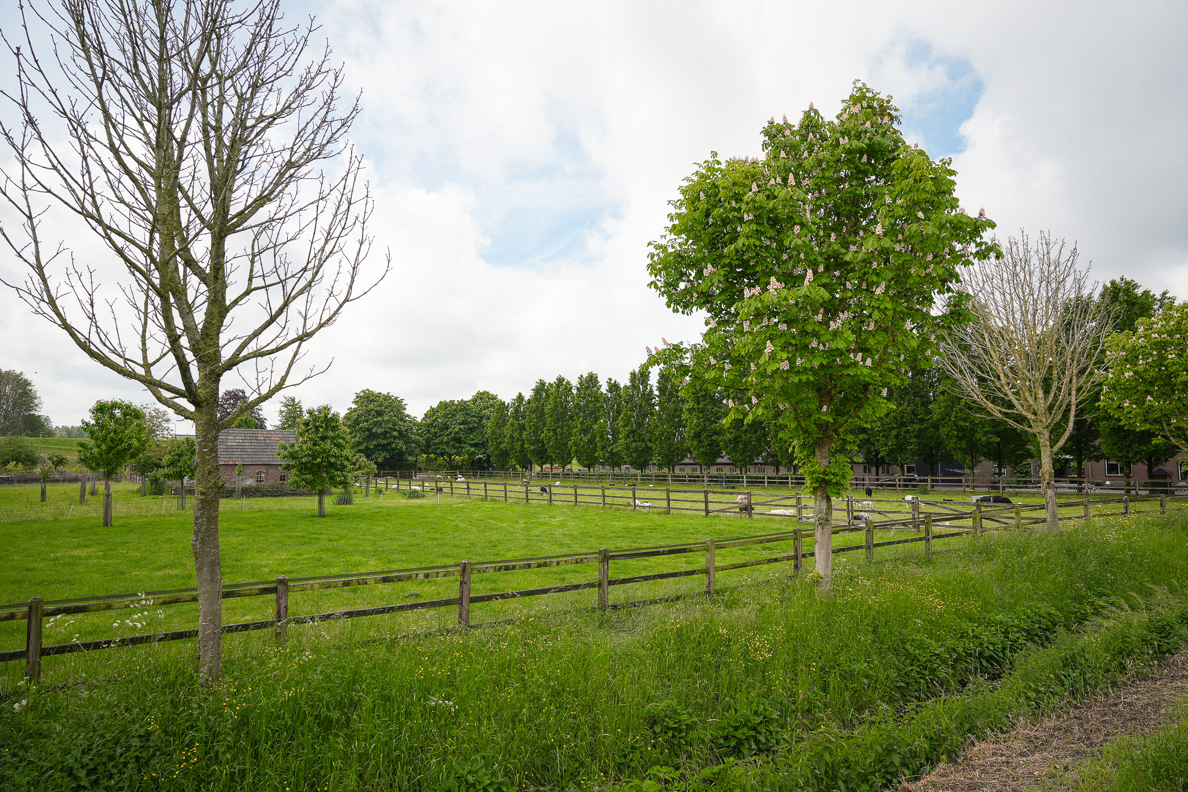
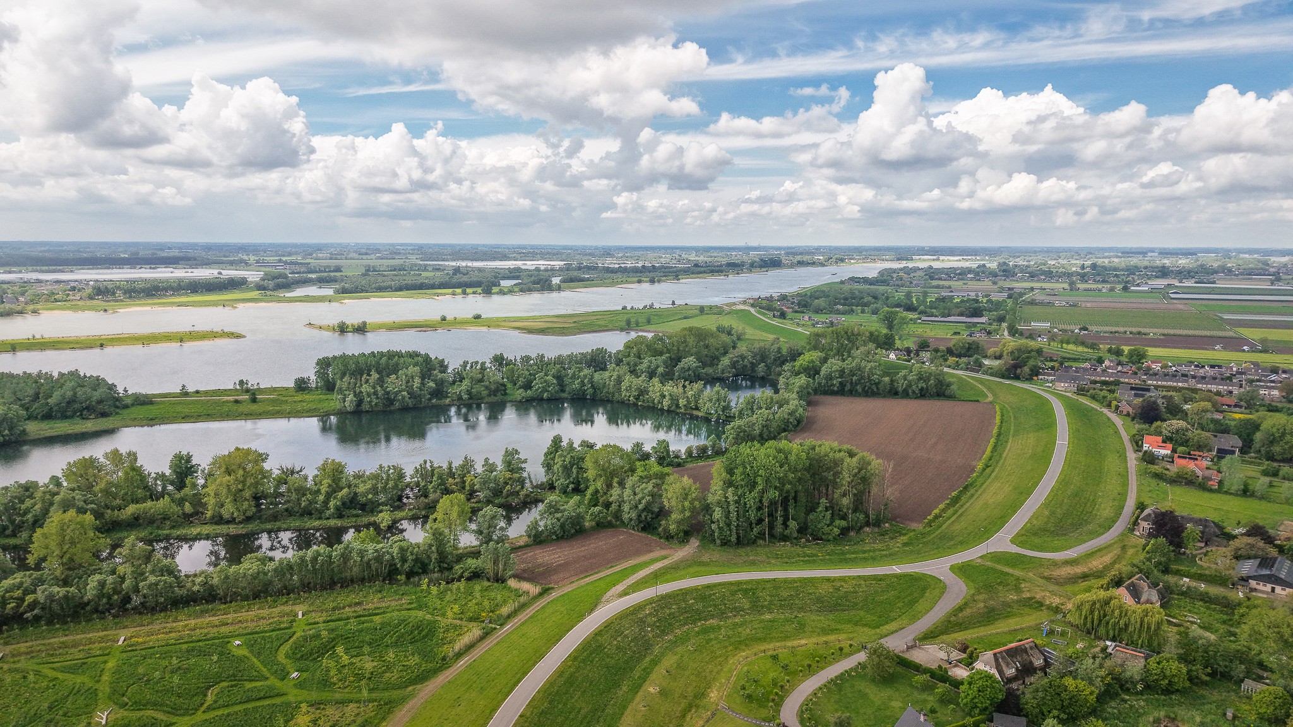
Hellouw is a friendly and rural village in the Betuwe region, conveniently located between the main routes towards Utrecht and ’s-Hertogenbosch. The surrounding area is characterised by peace, greenery, dykes and open countryside. Despite its rural setting, everyday amenities, schools and the A2 motorway are all within easy reach.
A wonderful living environment for those who appreciate space, tranquillity and outdoor living.
Ground floor layout:
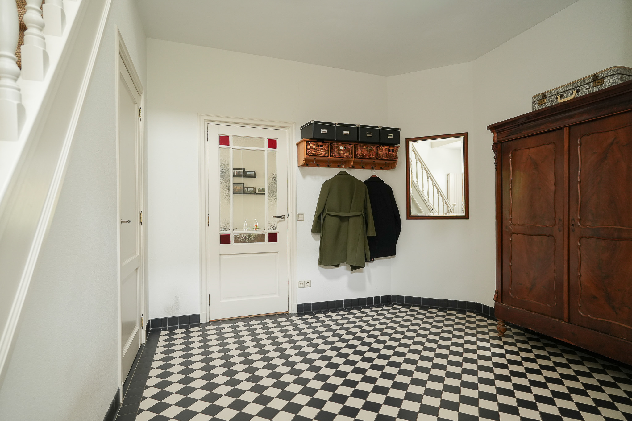
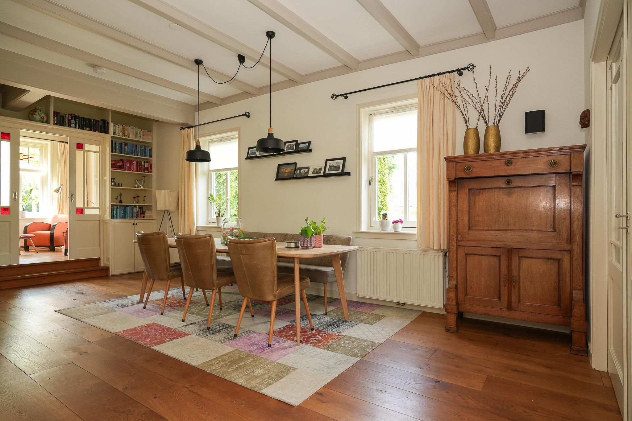
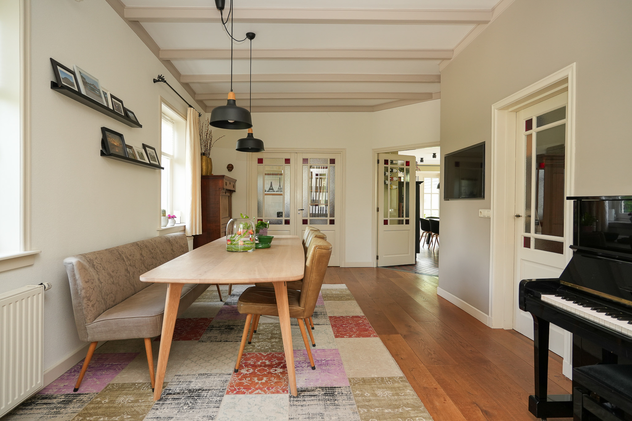
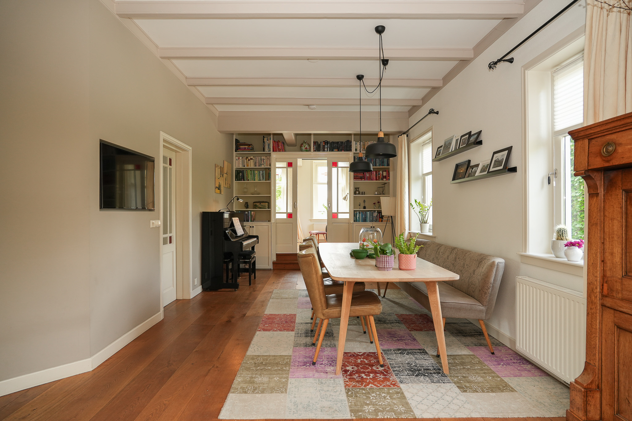
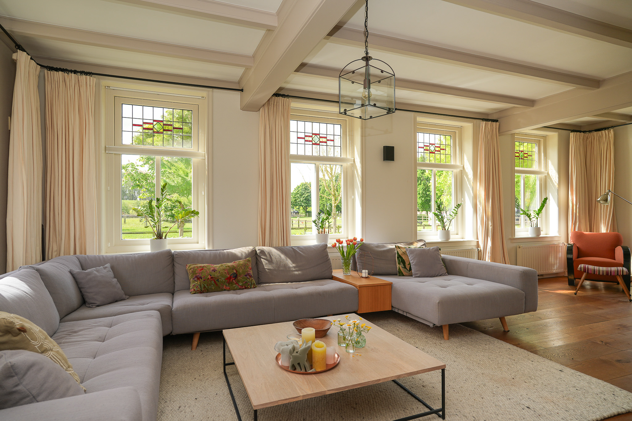
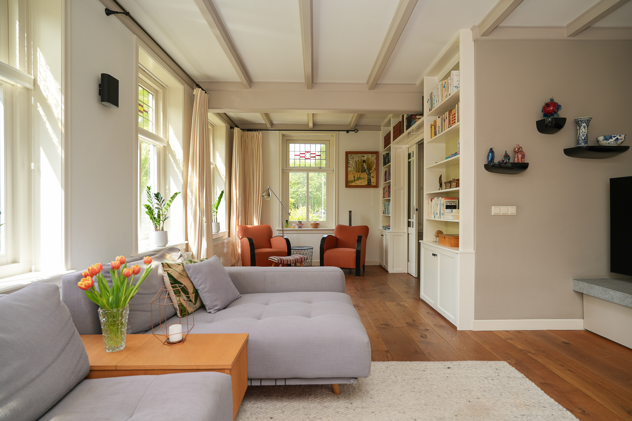
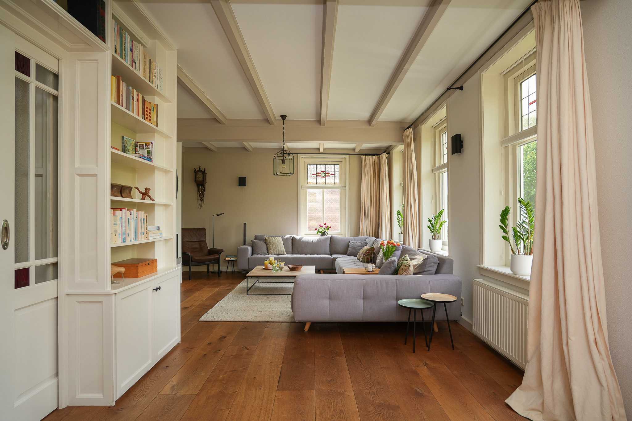
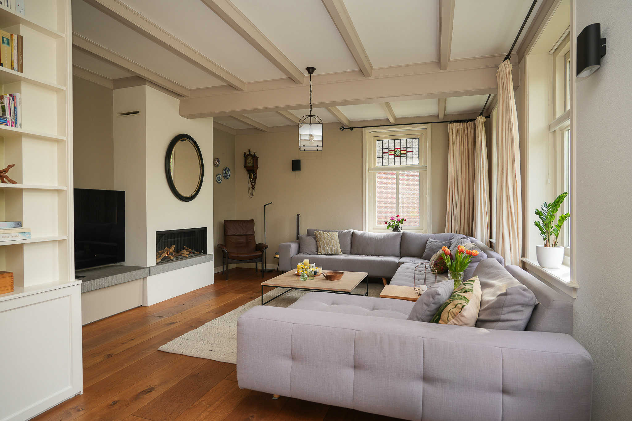
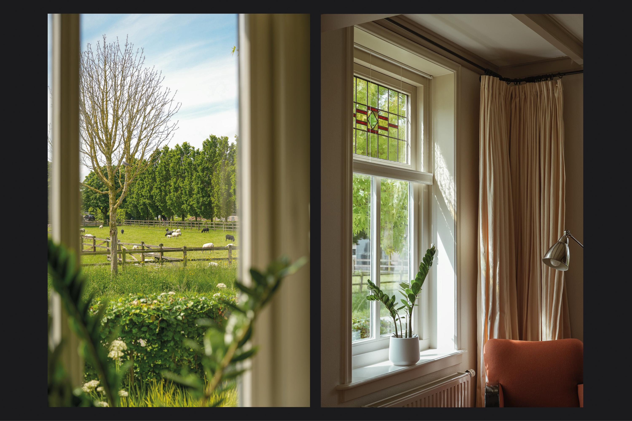
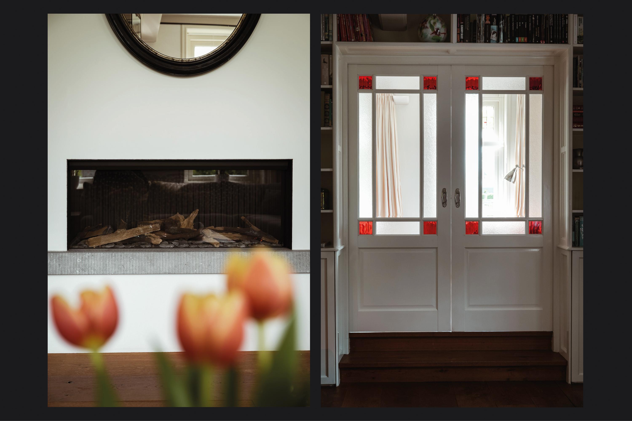
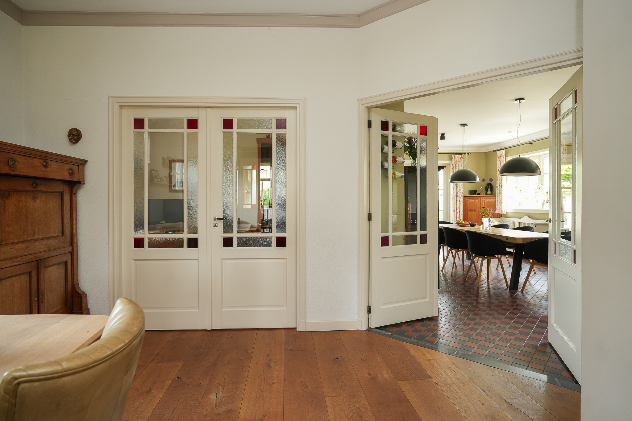
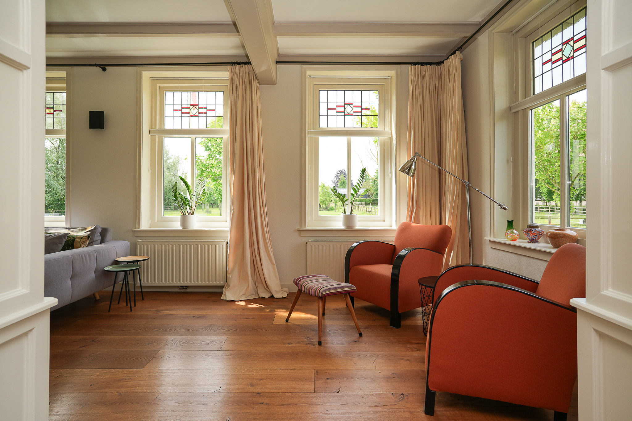
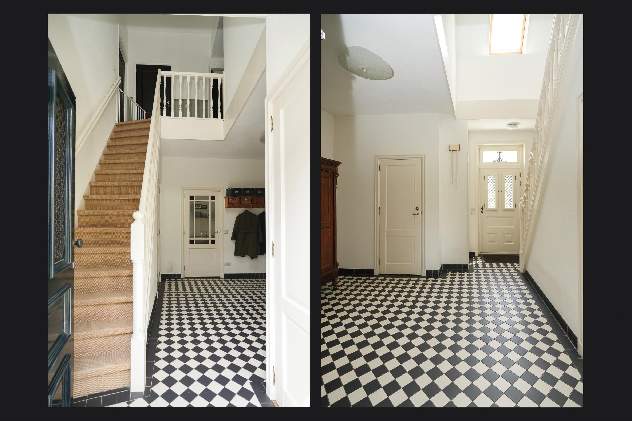
The spacious entrance hall, finished with striking black-and-white tiled flooring, immediately sets the tone for the warm and well-maintained character of the home. From here, the dining room can be accessed; a central living space connecting the various reception rooms. Original stained-glass sliding doors open into the charming sitting room at the front of the house. Here, as in the dining room, the floors are finished with timber floorboards, while a gas fireplace and open views across the surrounding landscape enhance the atmosphere. Large windows allow natural daylight to flood the interior.
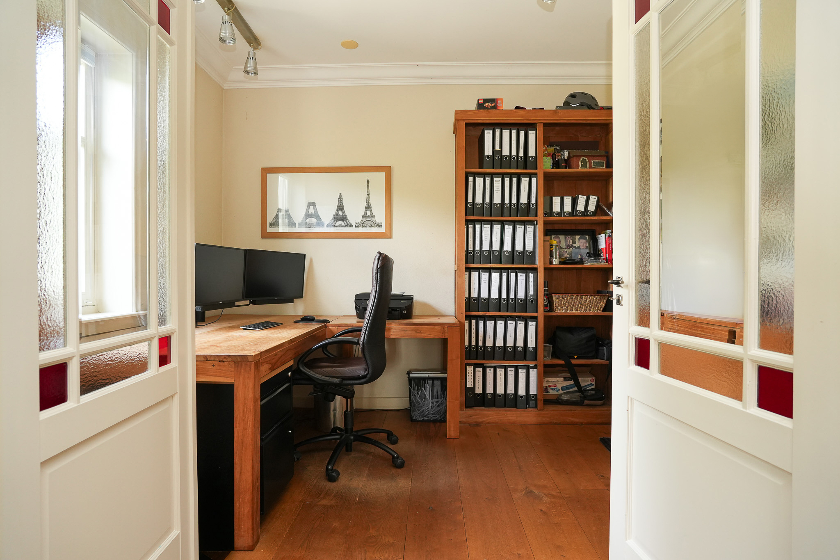
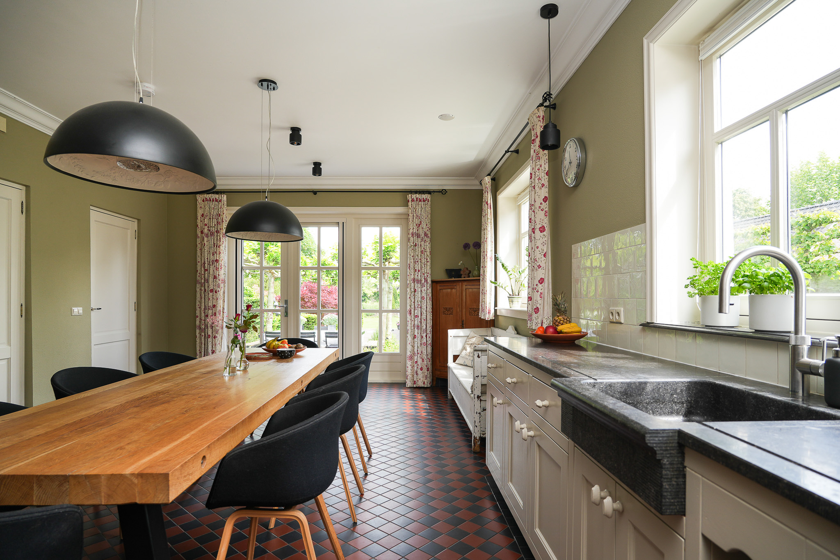
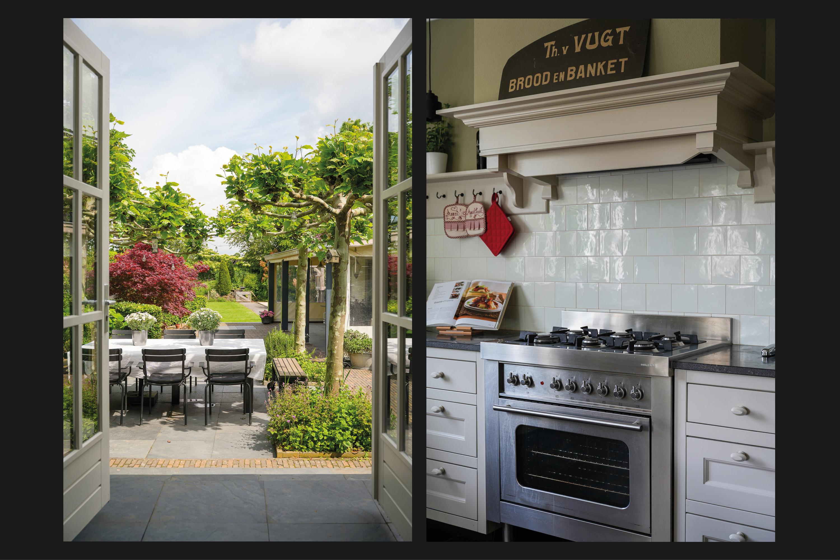
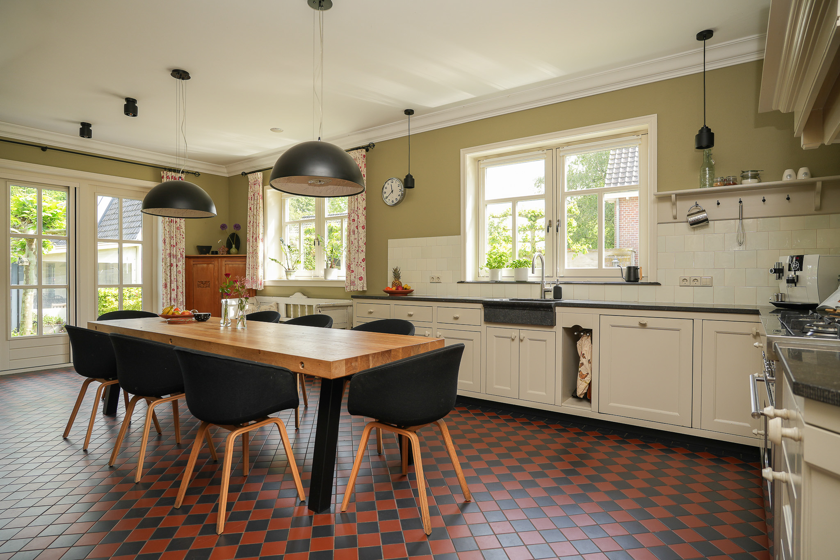
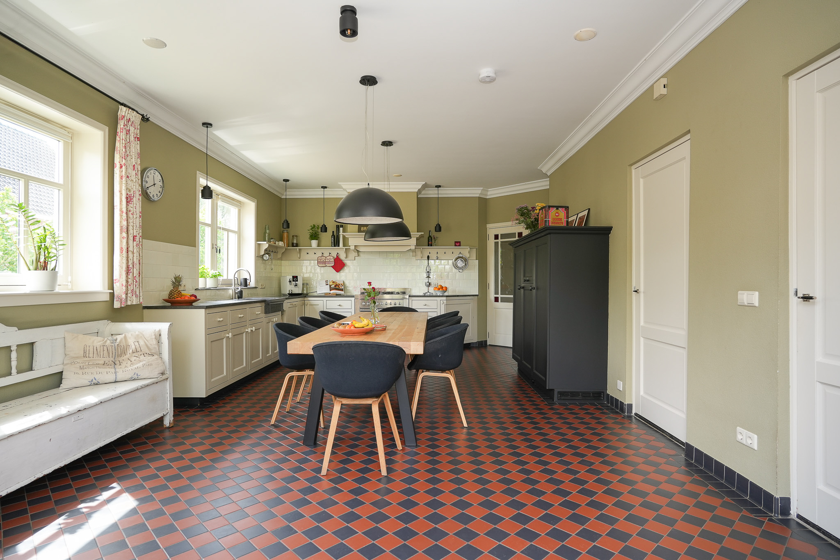
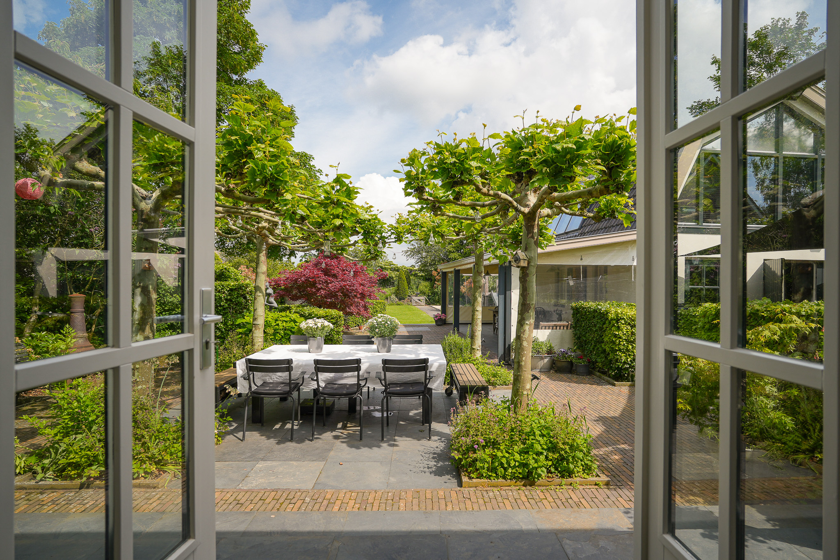
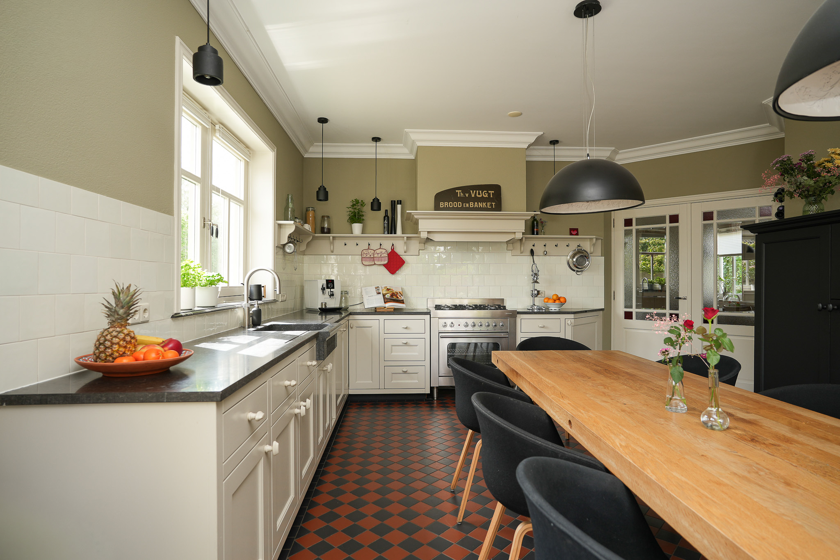
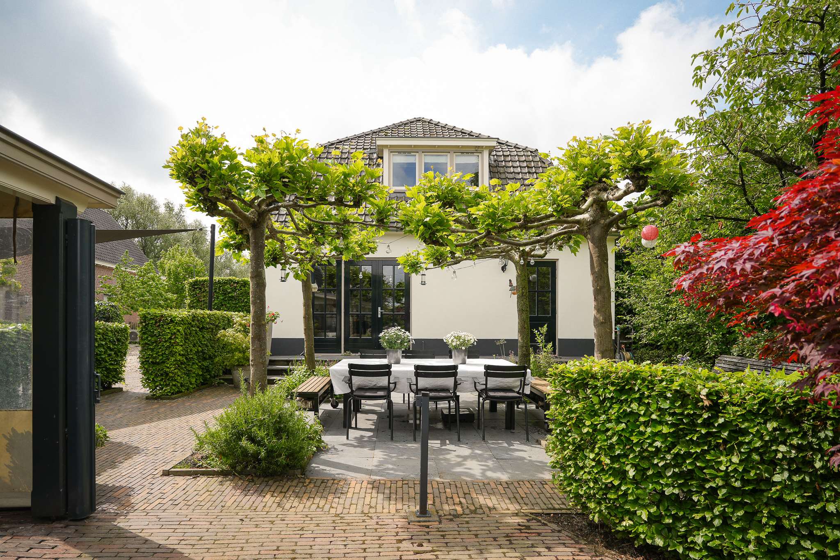
From the dining room, double stained-glass doors lead into the study, a pleasant room equally suited as a playroom or library. Further stained-glass doors open into the generous country-style kitchen, undoubtedly the heart of the home. The kitchen is fitted with a range of integrated appliances, a natural stone worktop and ample storage and preparation space, whilst offering lovely views across the garden. Double doors open onto the terrace. Adjacent to the kitchen are the practical utility room and cloakroom.
First floor layout:
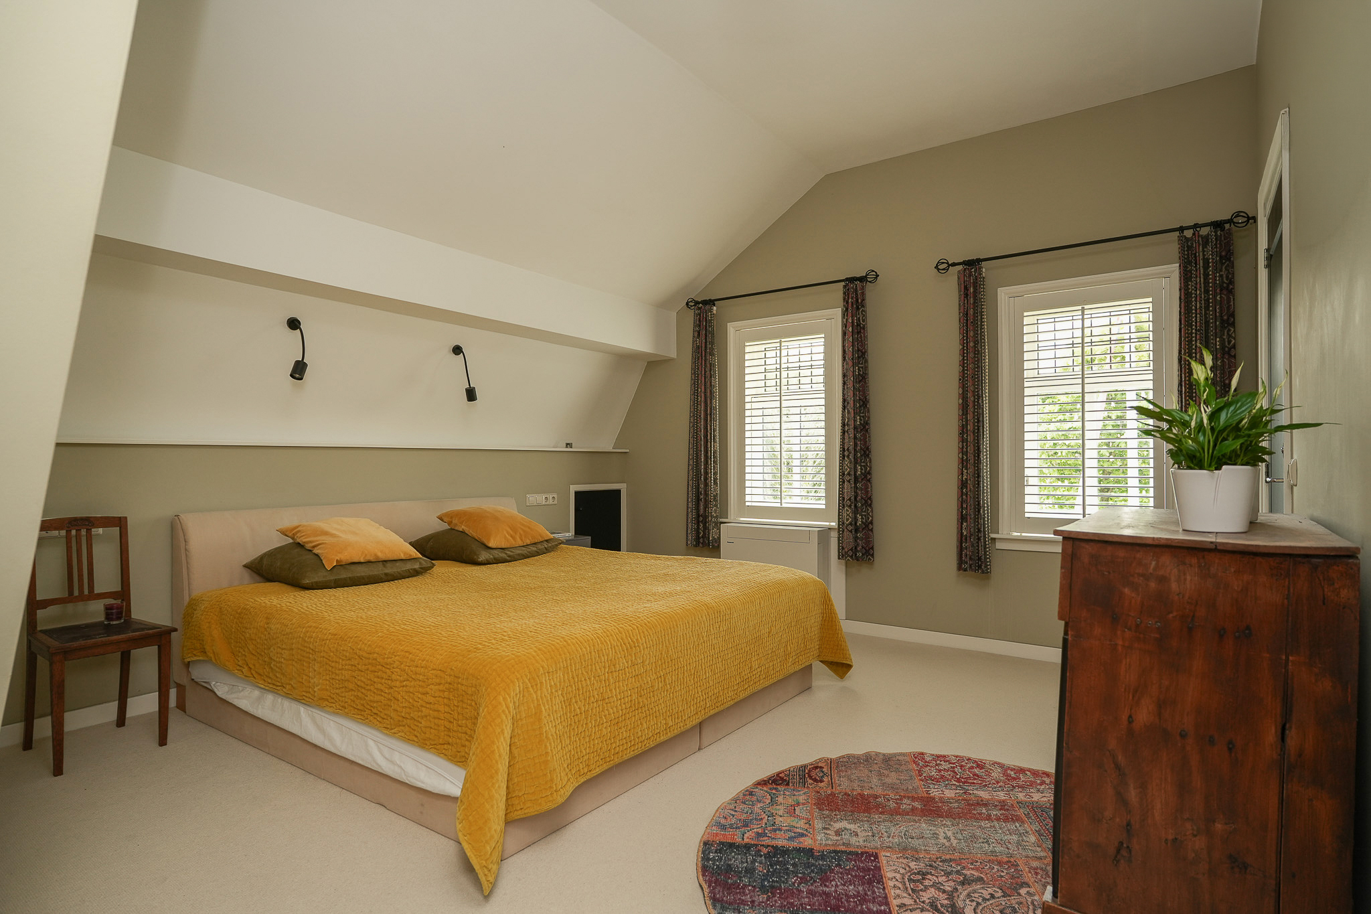
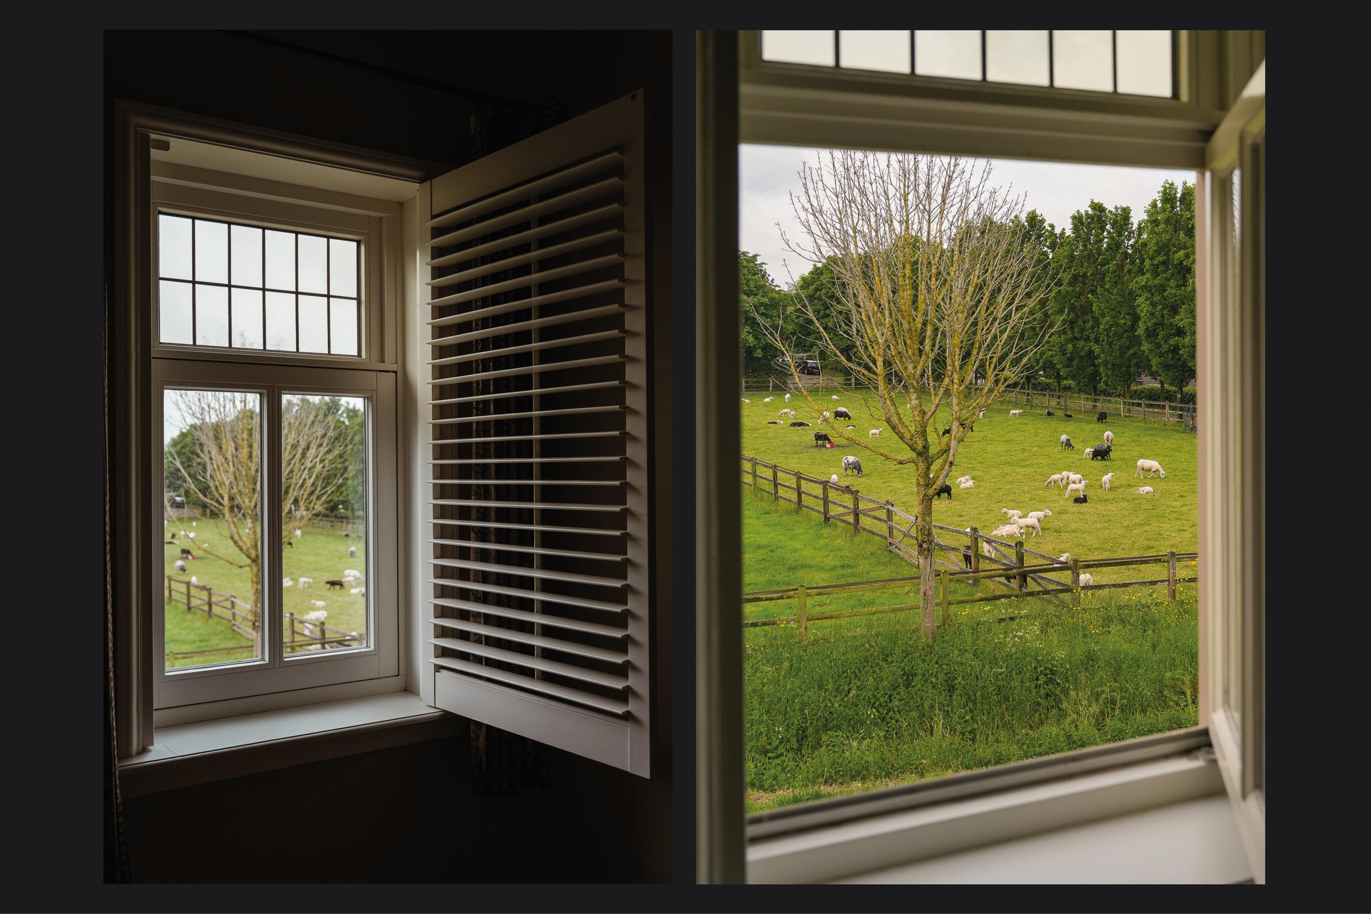
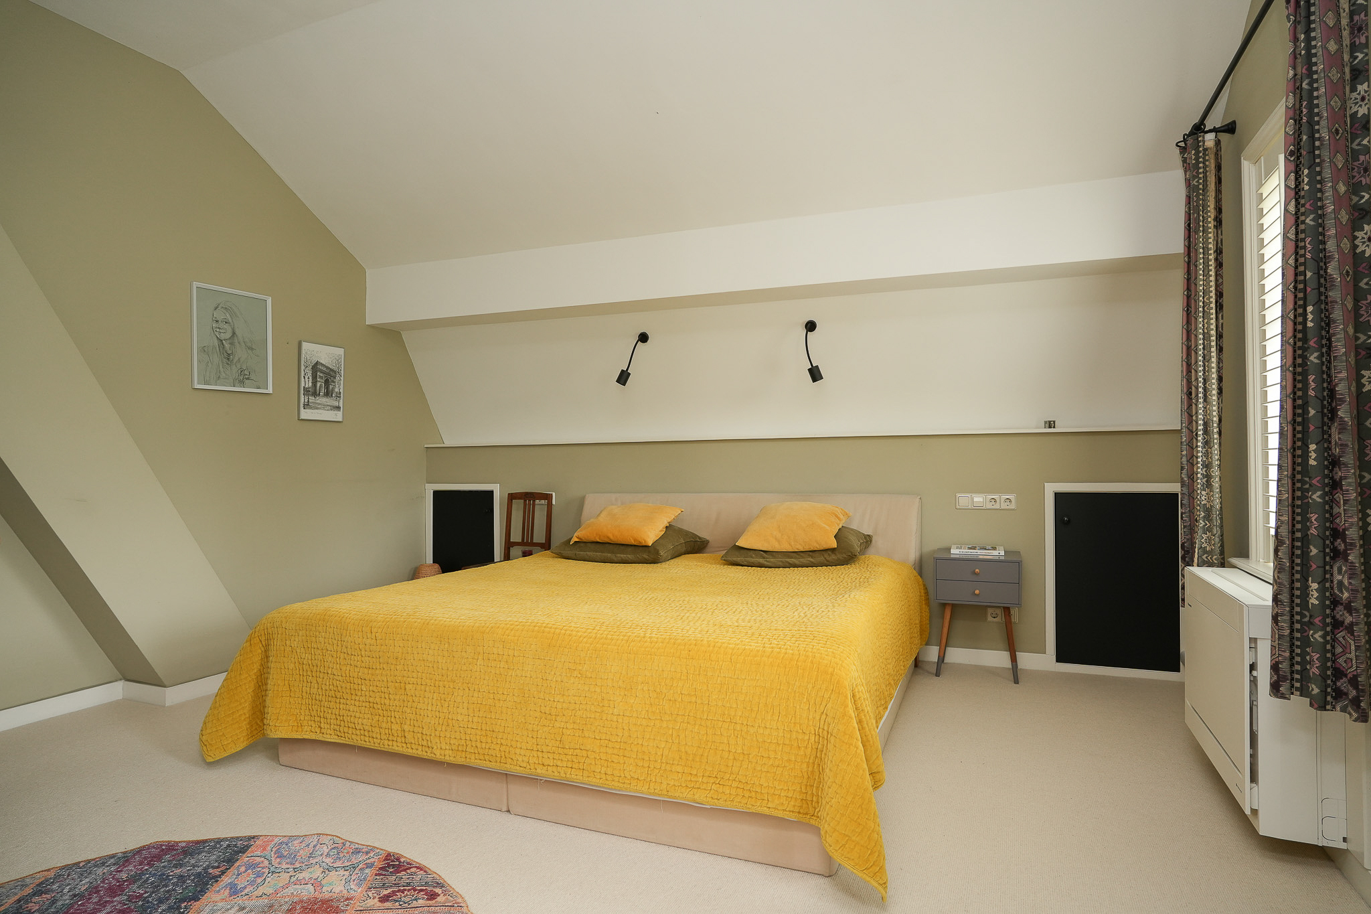
The first floor offers five bedrooms and two bathrooms, making the property particularly well suited to larger families. At the front of the house is the generous principal bedroom with its own en-suite bathroom and adjoining walk-in wardrobe. From this room there are beautiful open views across the meadows opposite the property.
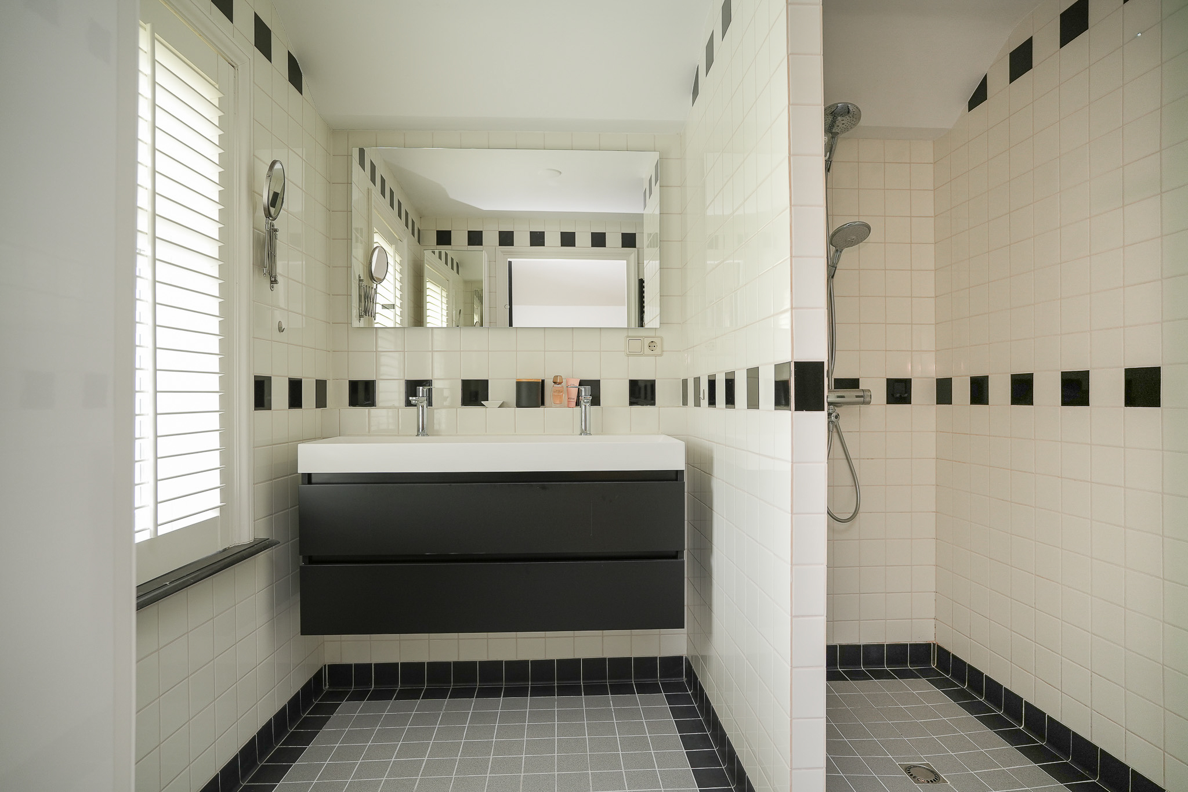
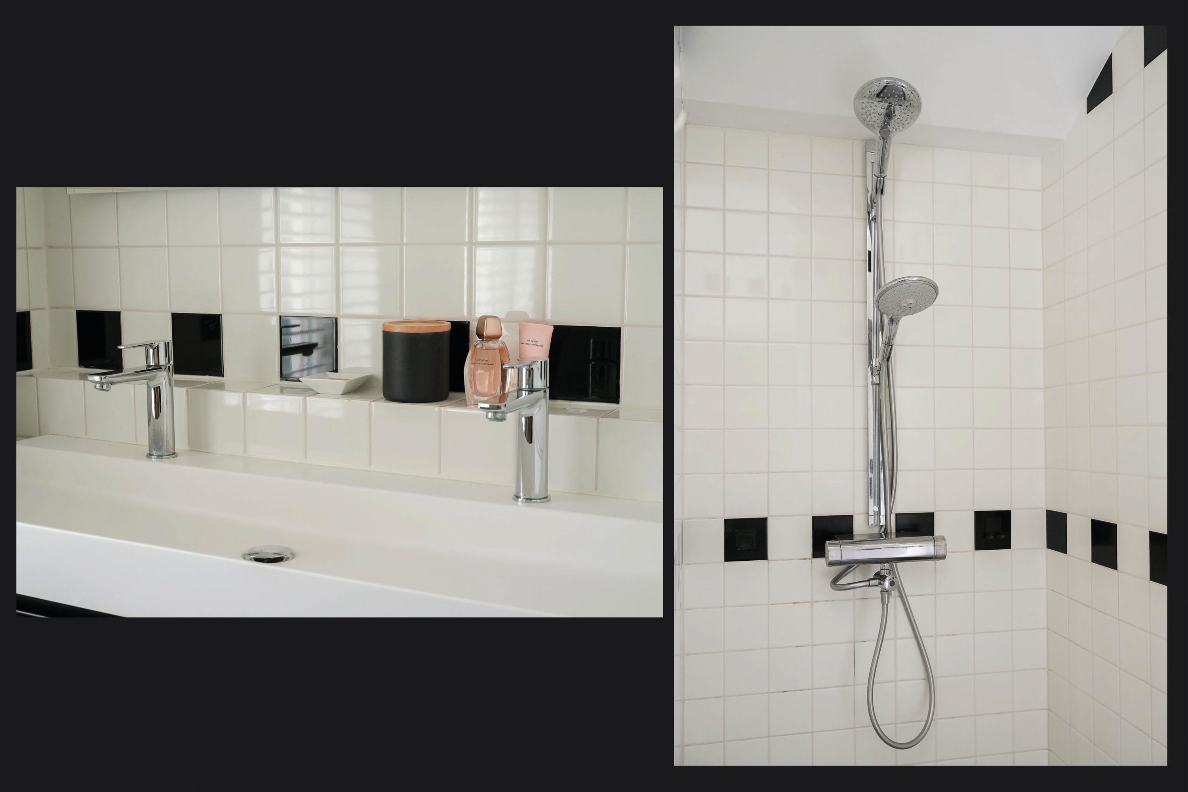
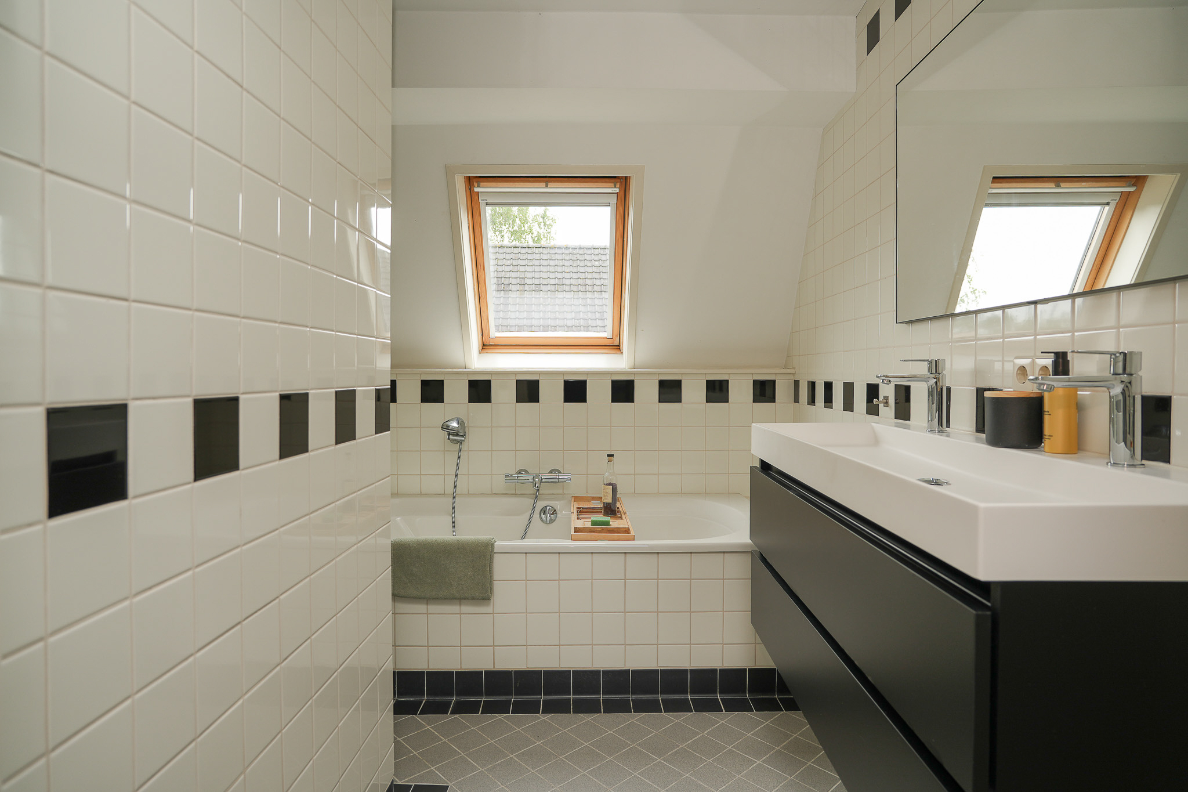
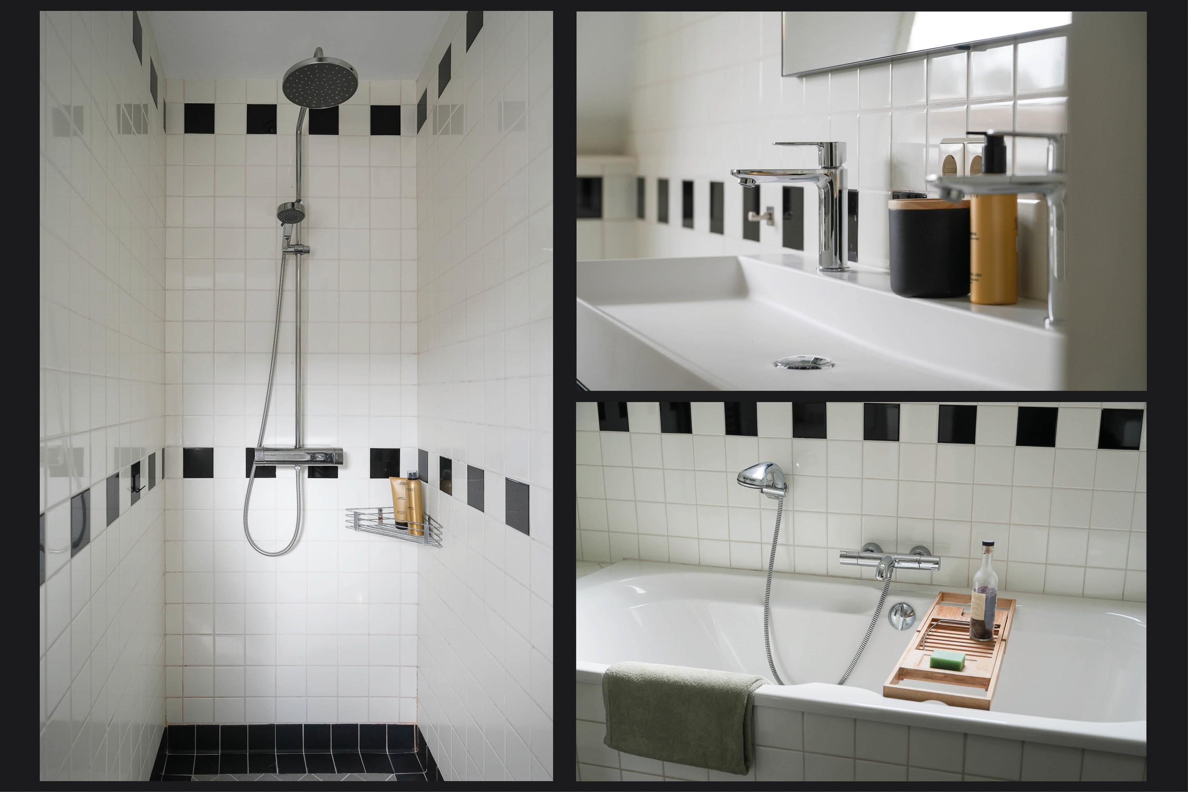
The en-suite bathroom is fitted with a walk-in shower and double vanity unit. All sanitary areas have been finished in the same calm and understated style found throughout the house.
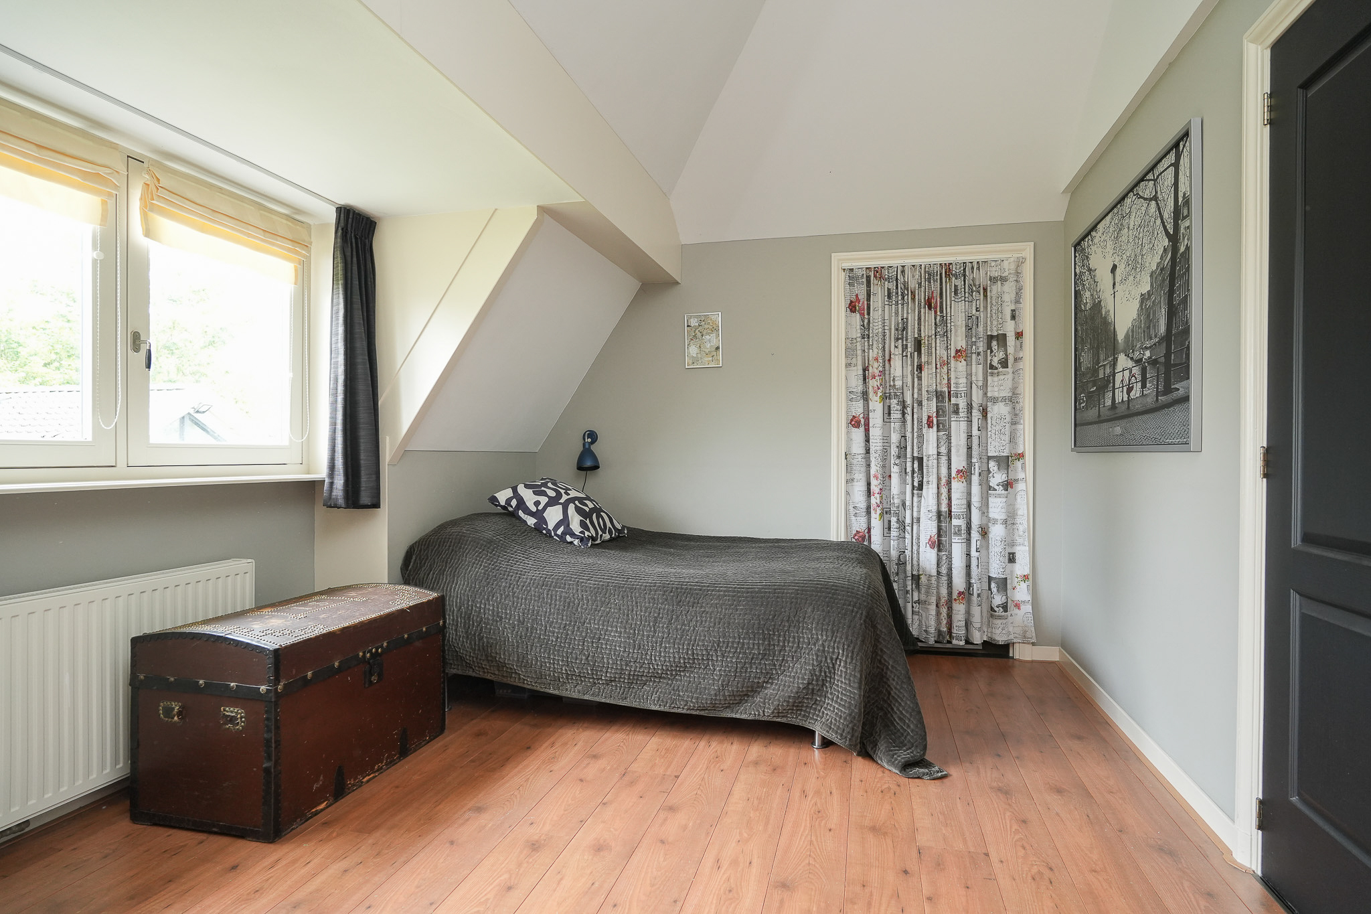
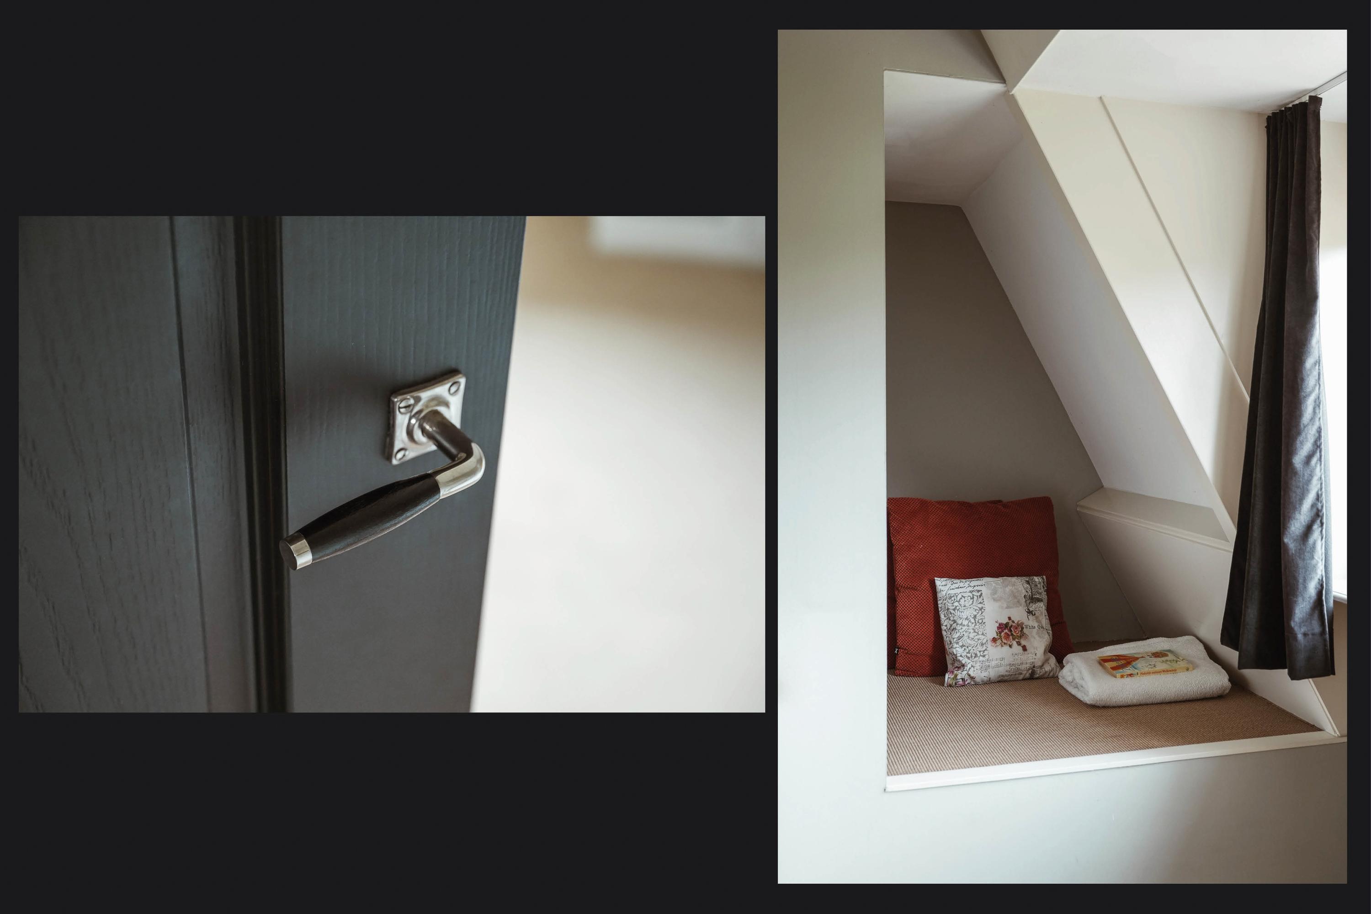
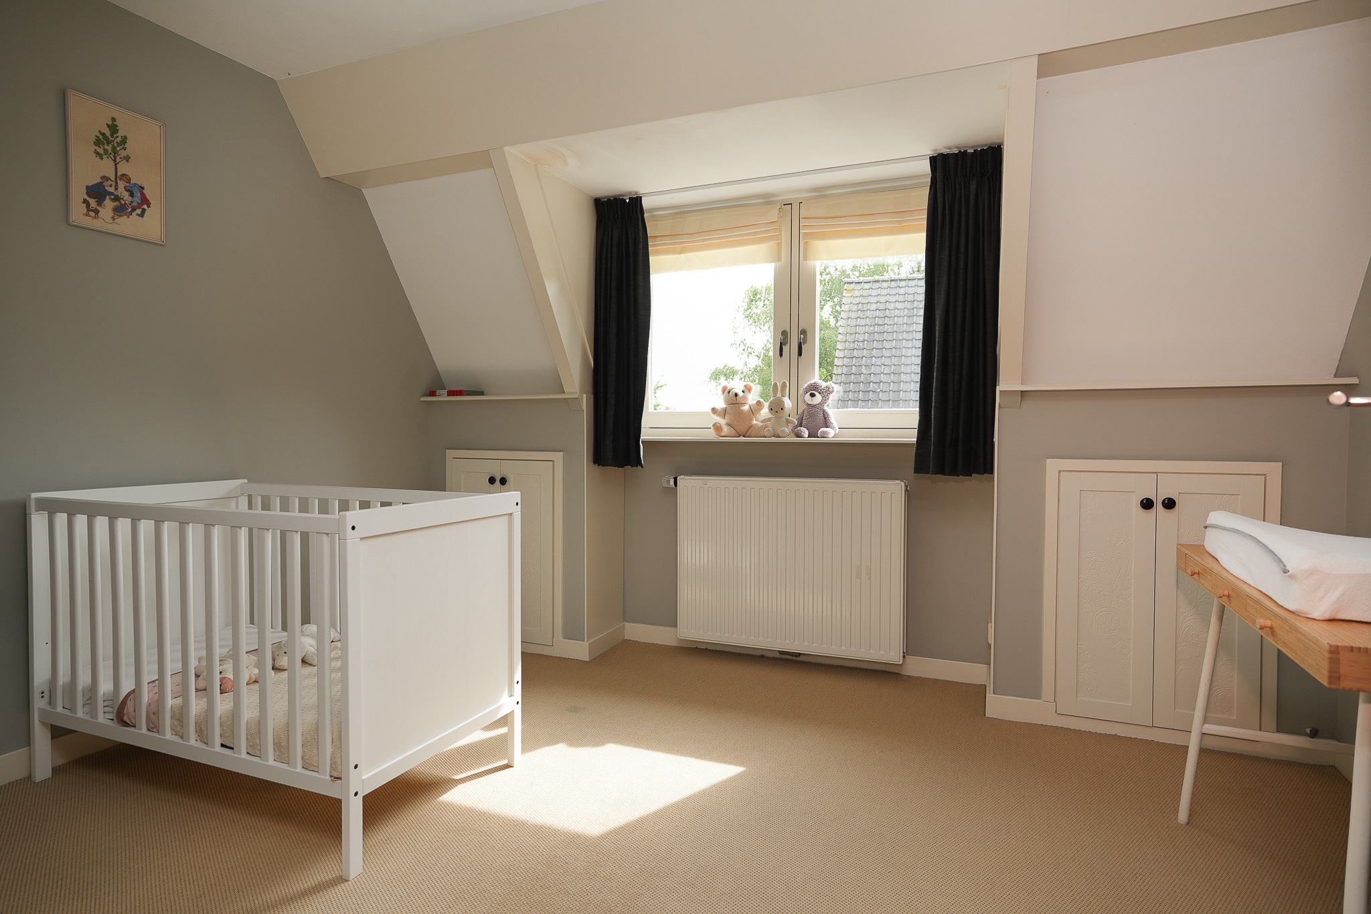
There are four further bedrooms, each with its own atmosphere and character. One of the rooms features a charming reading nook, whilst the rear bedroom benefits from fitted wardrobes.
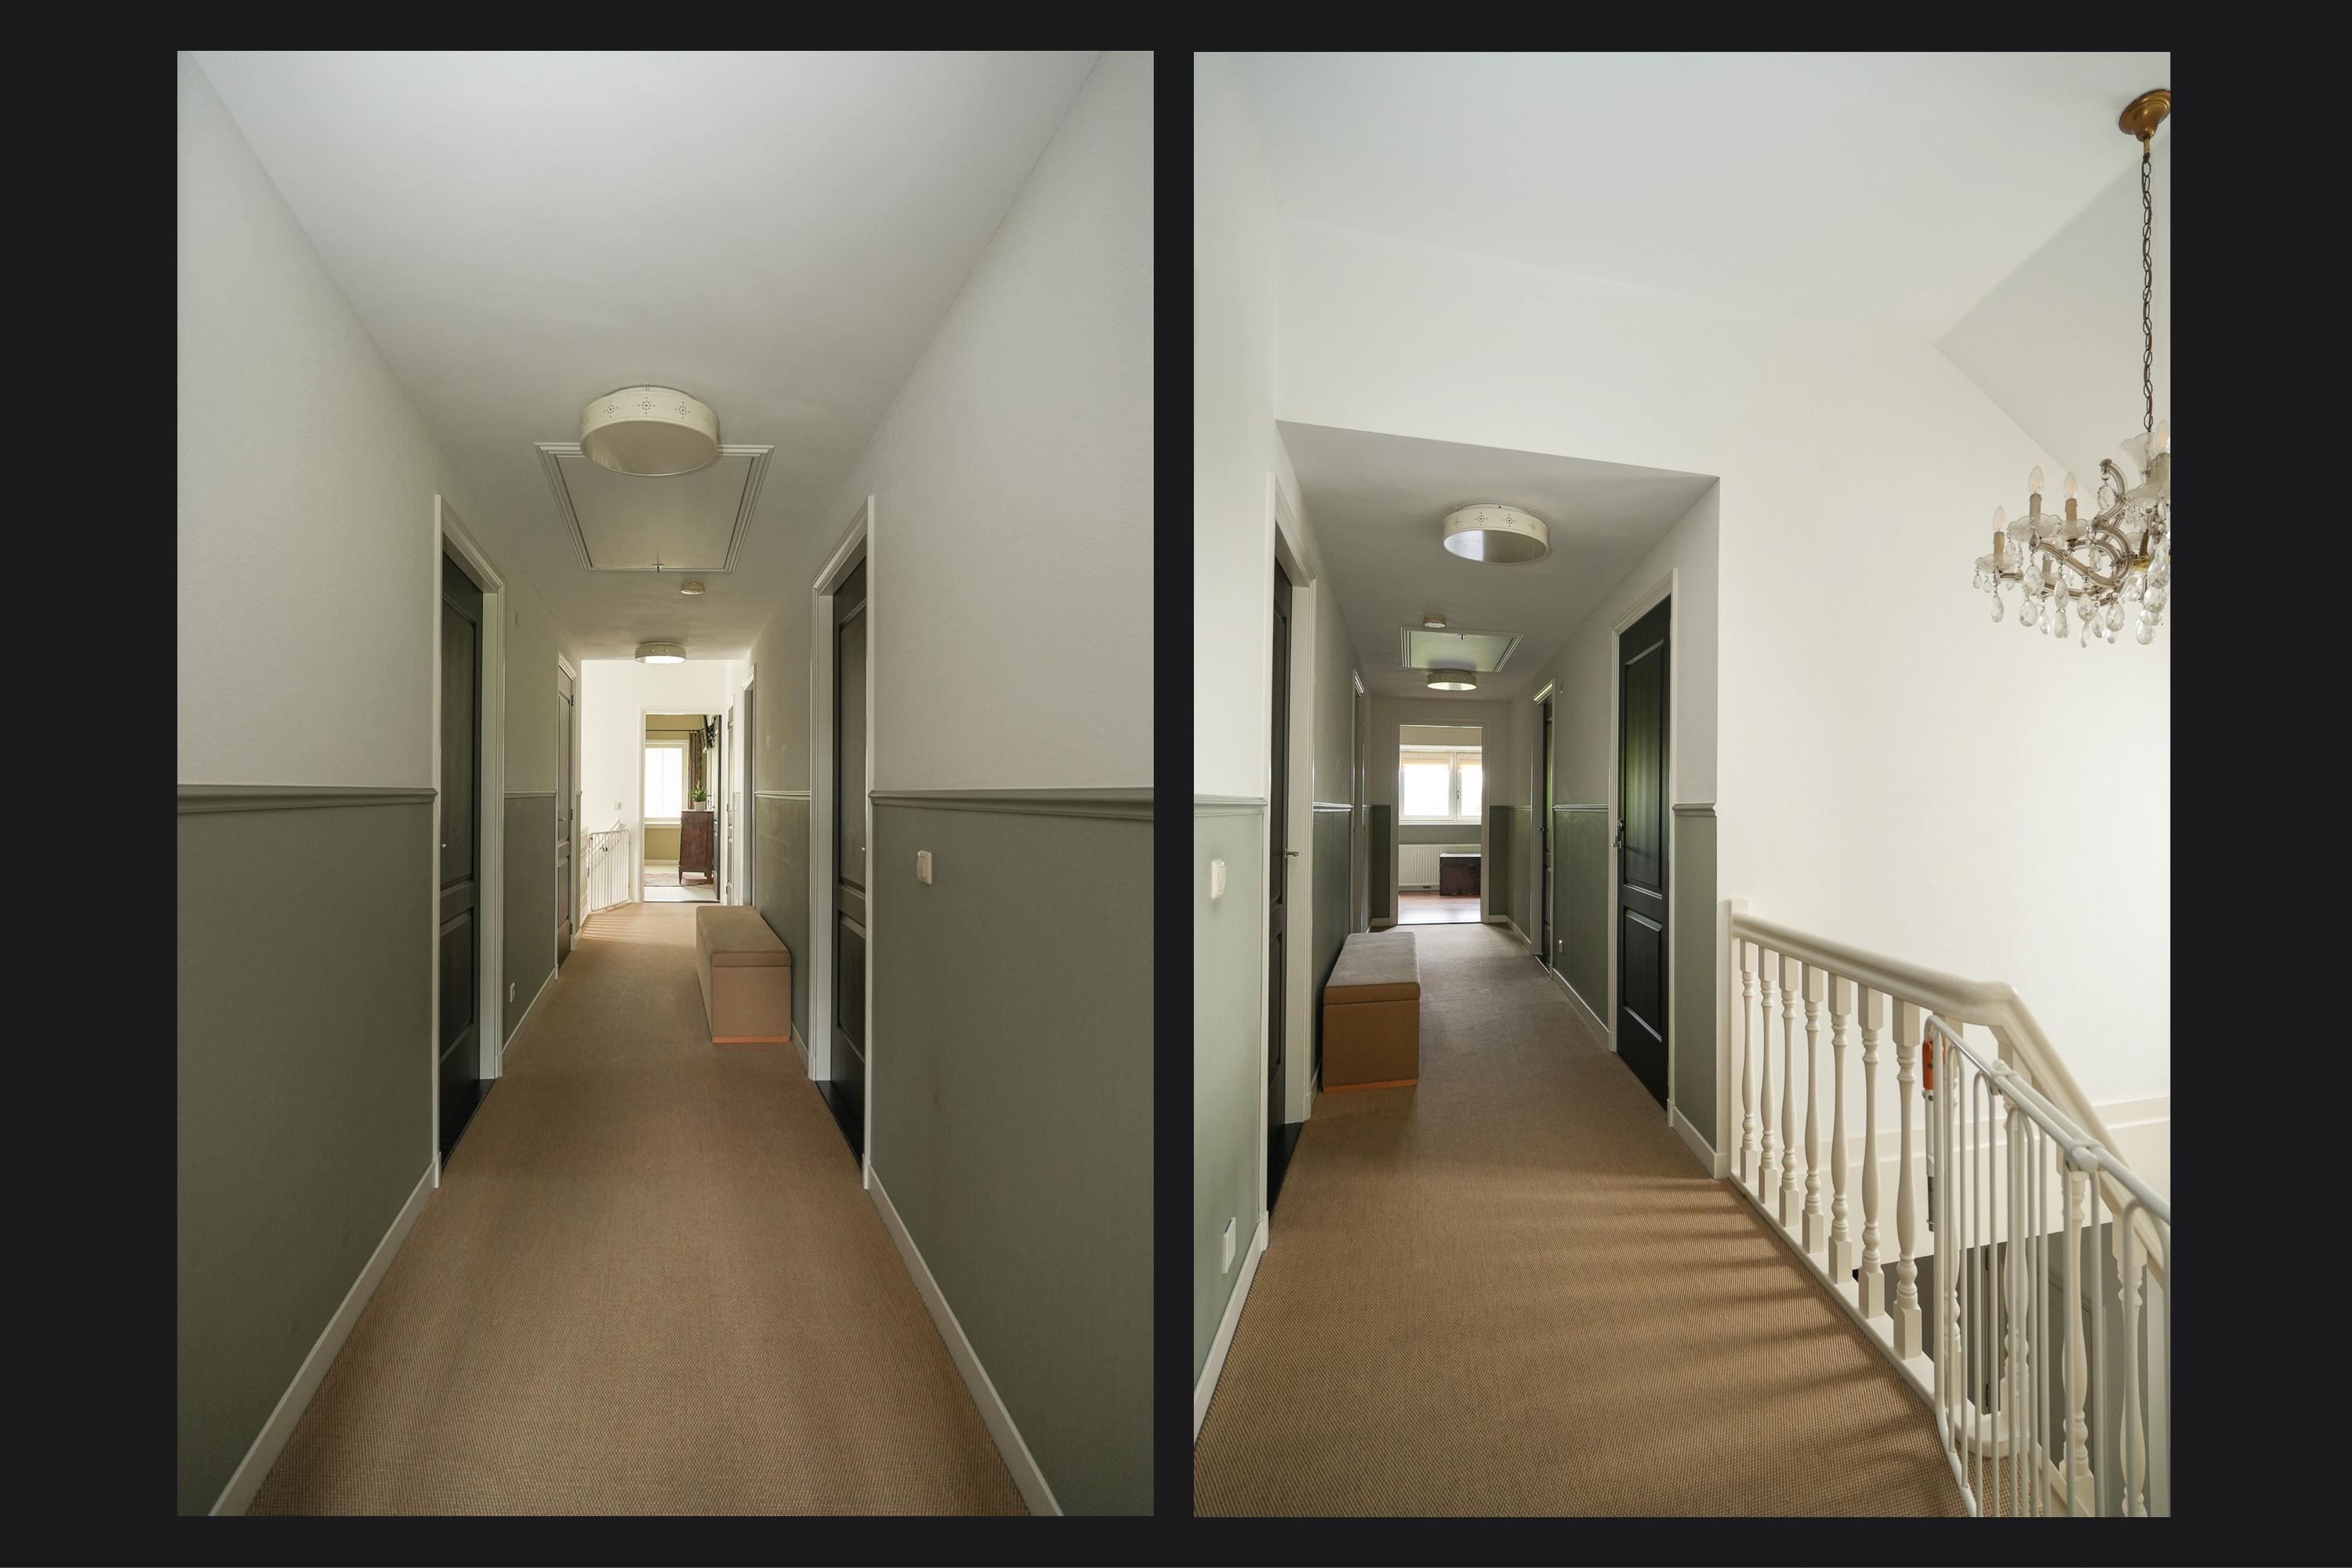
Centrally positioned on the landing is the second bathroom, fitted with a shower, vanity unit and bathtub. A separate WC is also located on this floor.
Outbuilding:
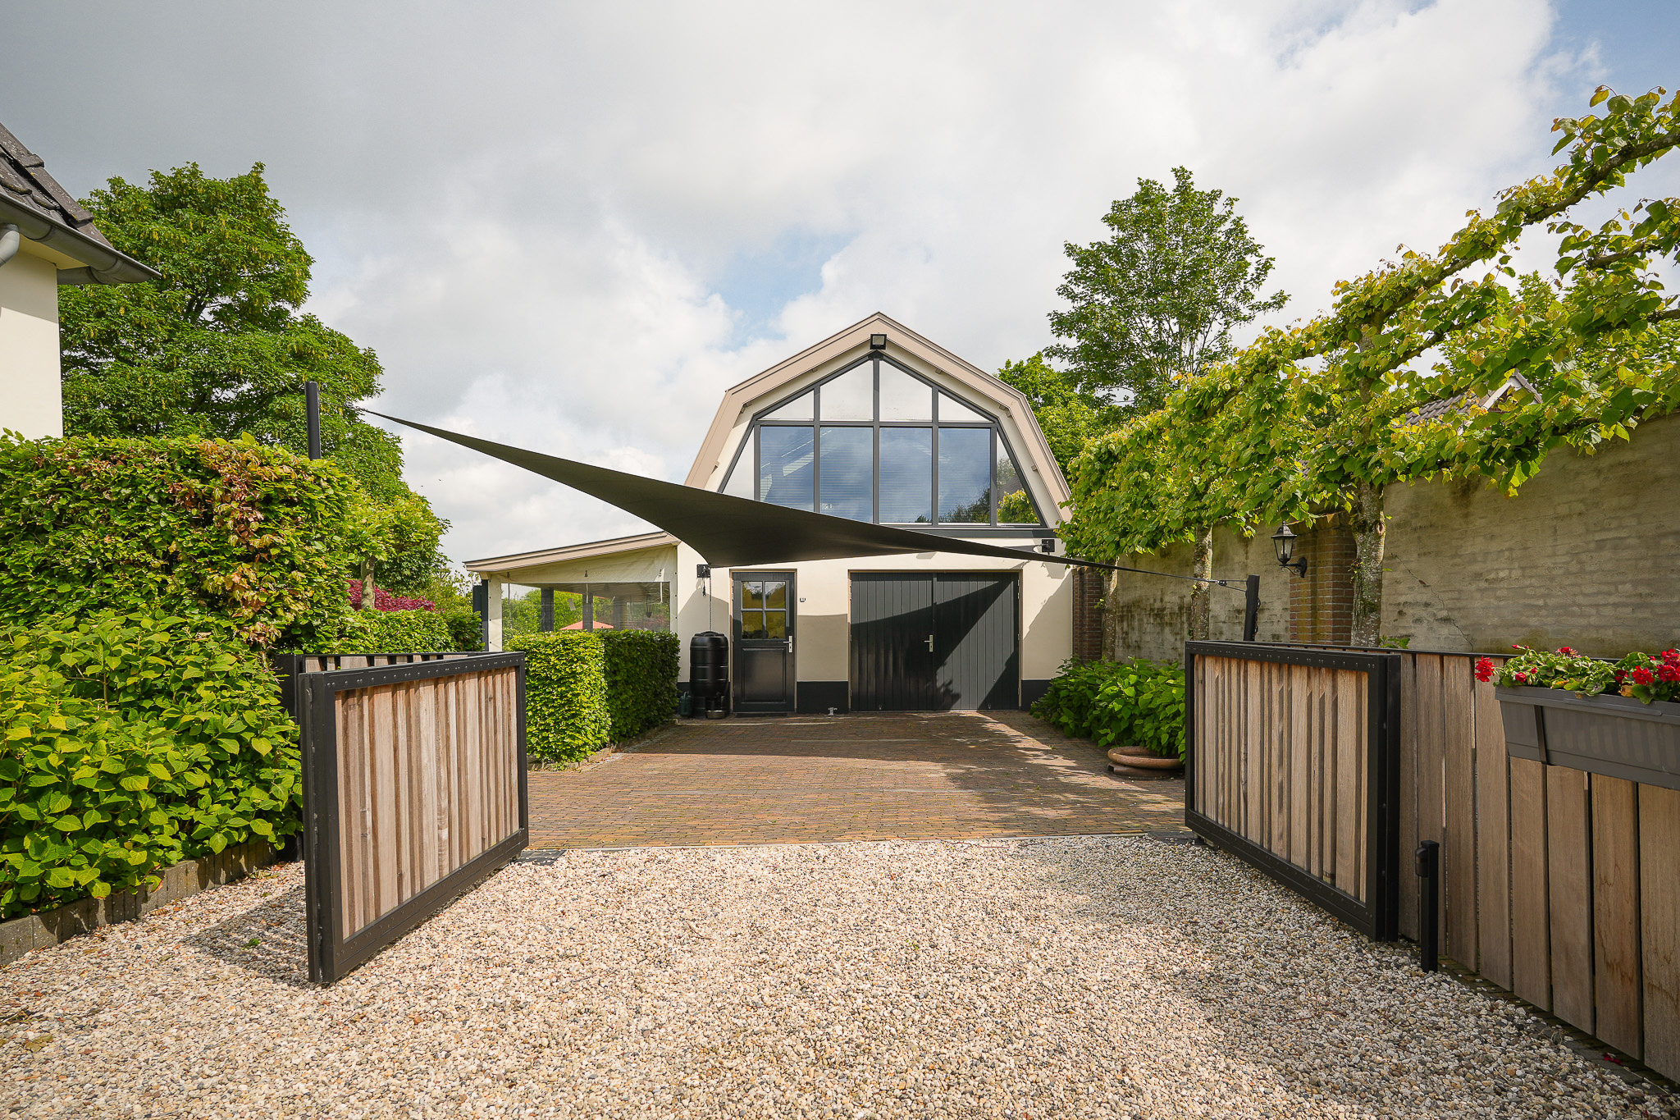
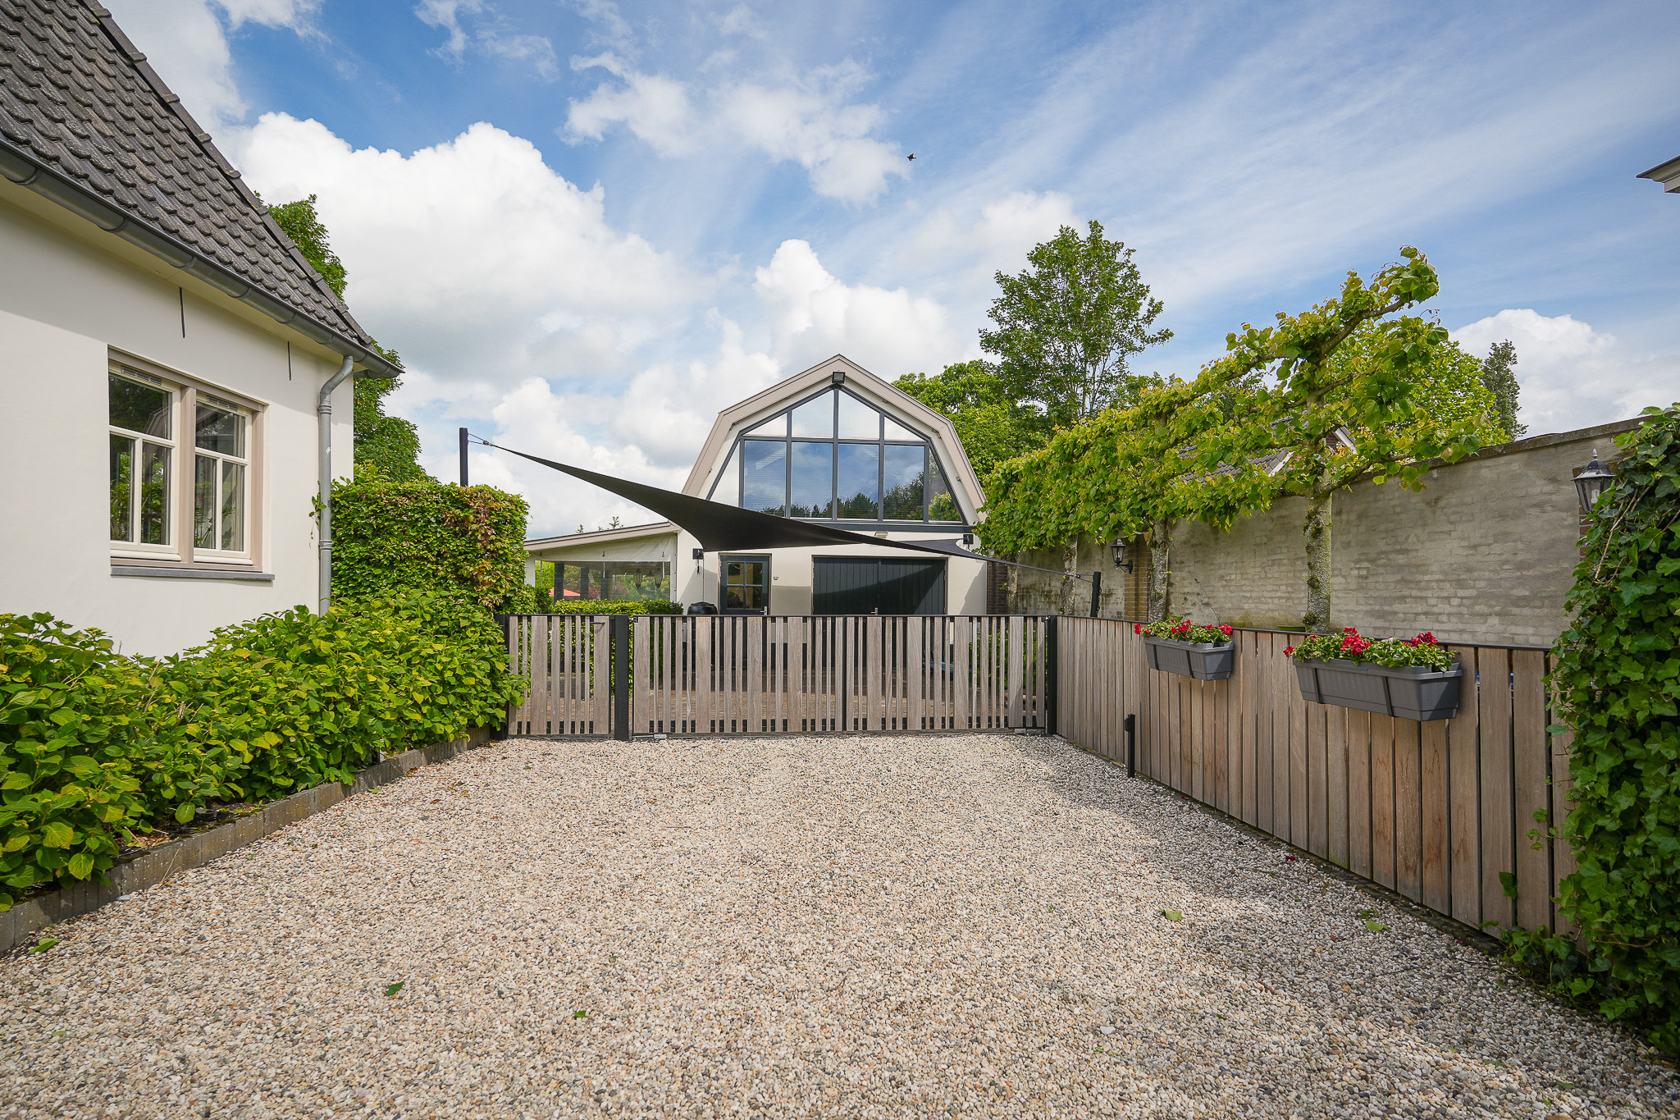
The detached outbuilding also deserves special attention. Originally designed as a Bed & Breakfast and currently used as a practice space, the building is perfectly suited to a variety of purposes, including guest accommodation, informal care, working from home or use as a studio.
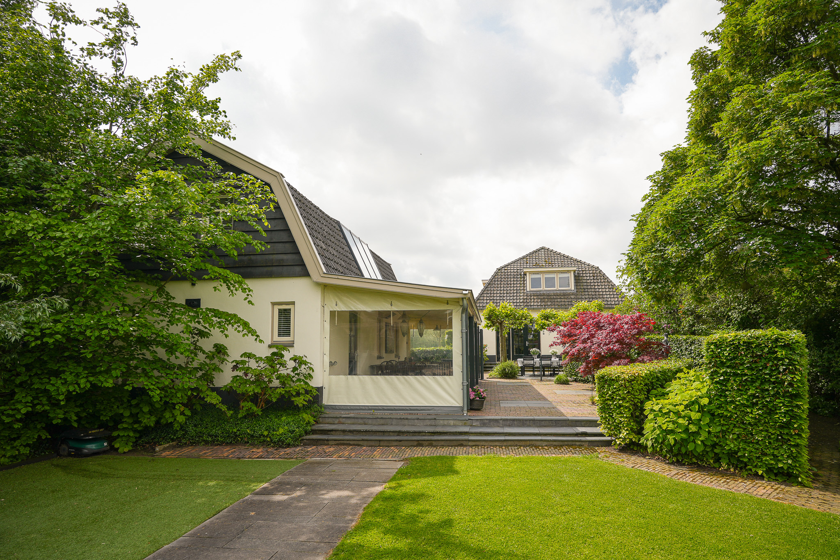
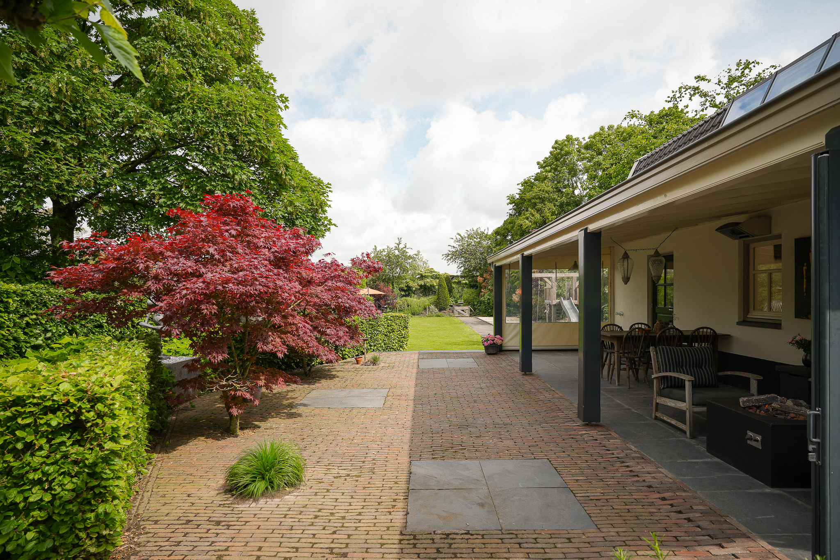
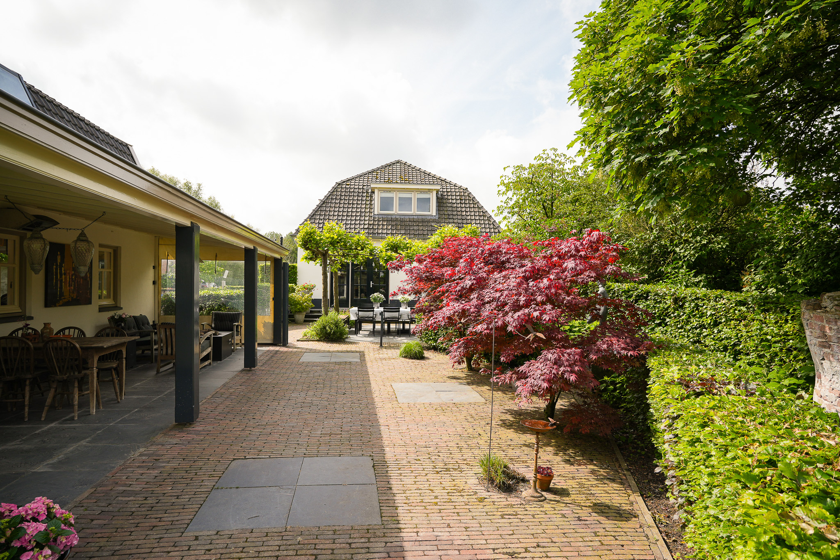
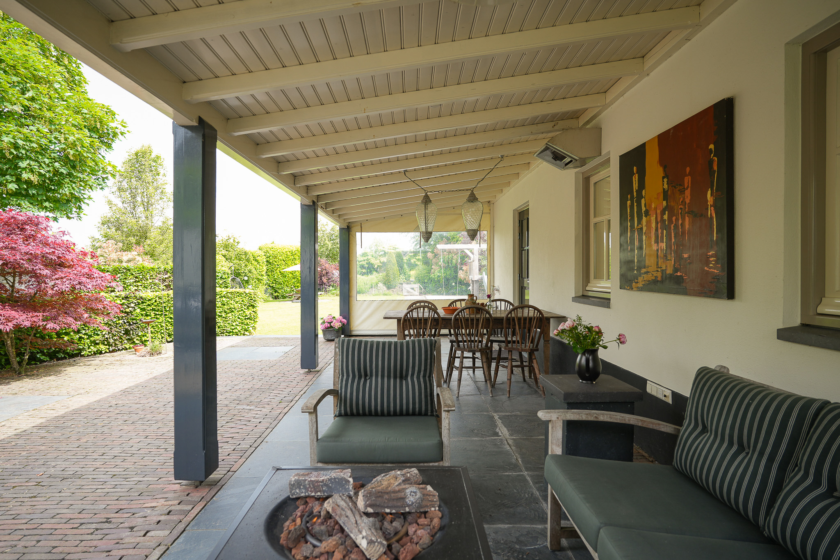
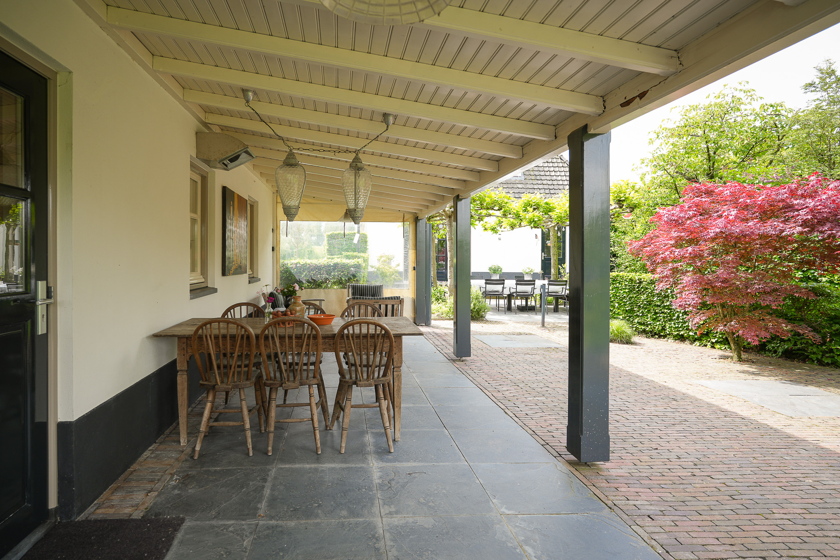
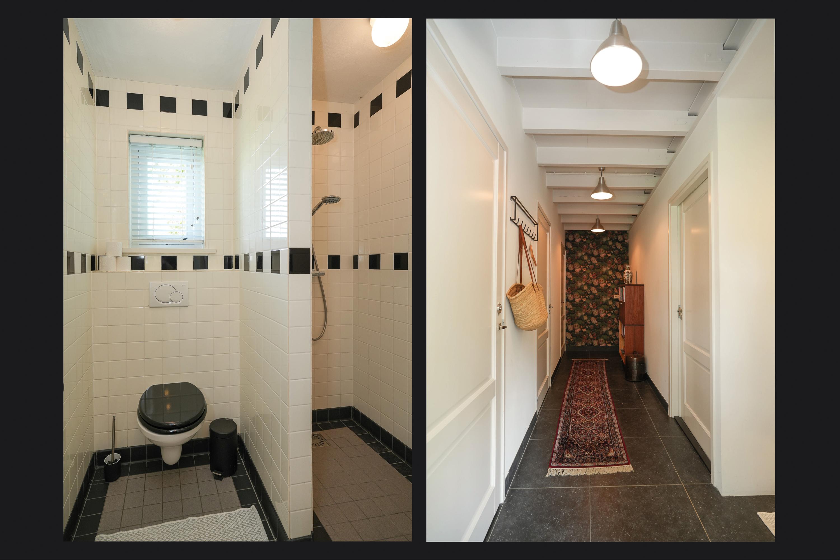
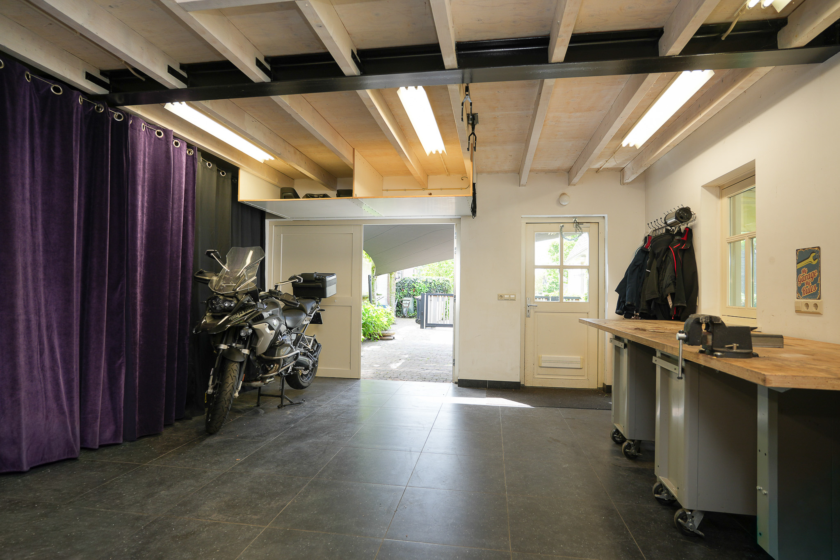
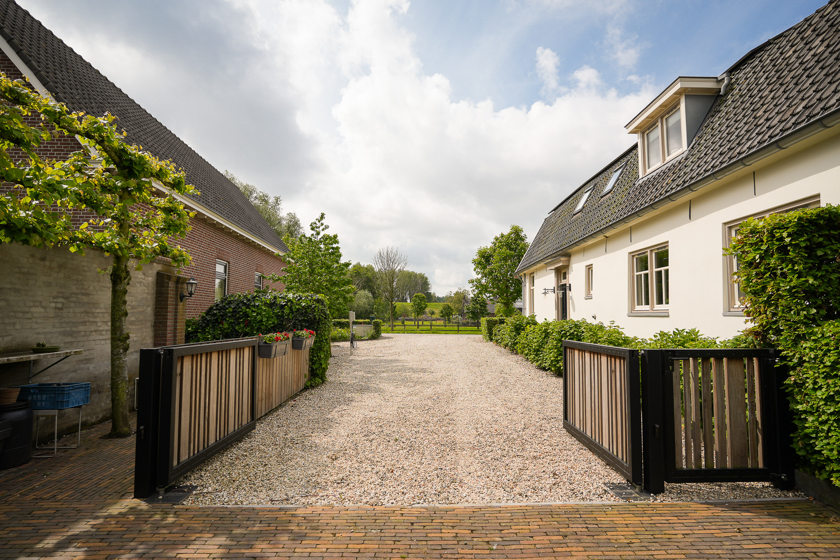
On the ground floor there is a side entrance, a toilet and shower room with underfloor heating, storage space and a generous garage/workshop with double doors opening onto the driveway. Even the garage itself benefits from underfloor heating. At the front of the building there is also a practical carport beneath a sleek architectural shade sail. Around the outbuilding several terraces and a spacious covered outdoor area have been created, allowing indoor and outdoor living to blend seamlessly together.
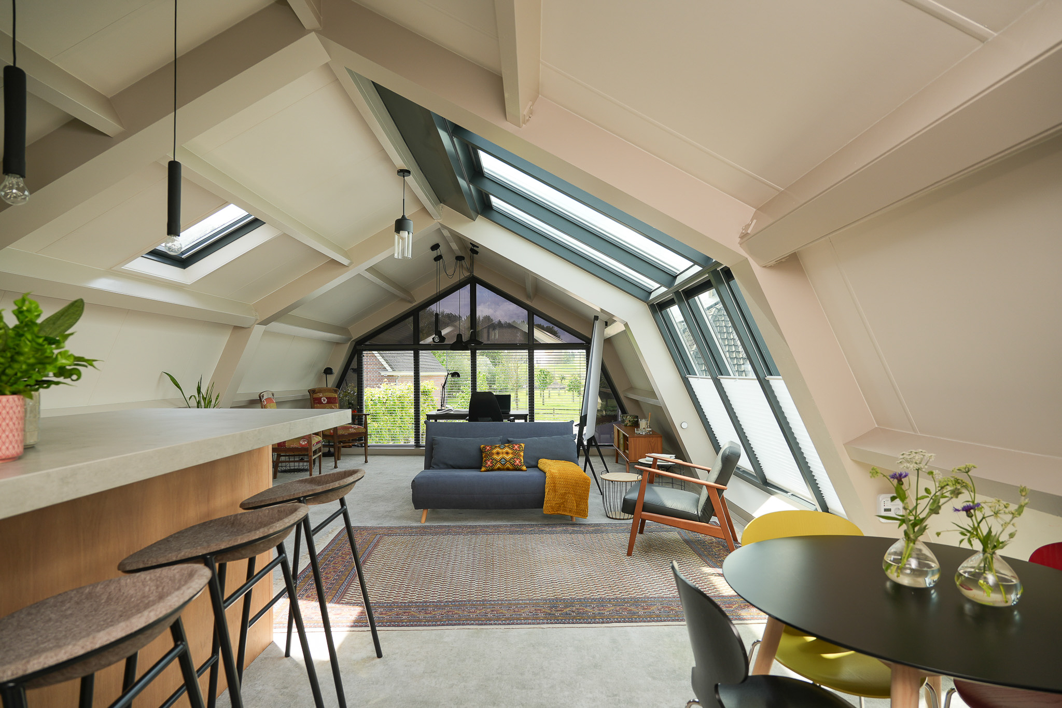
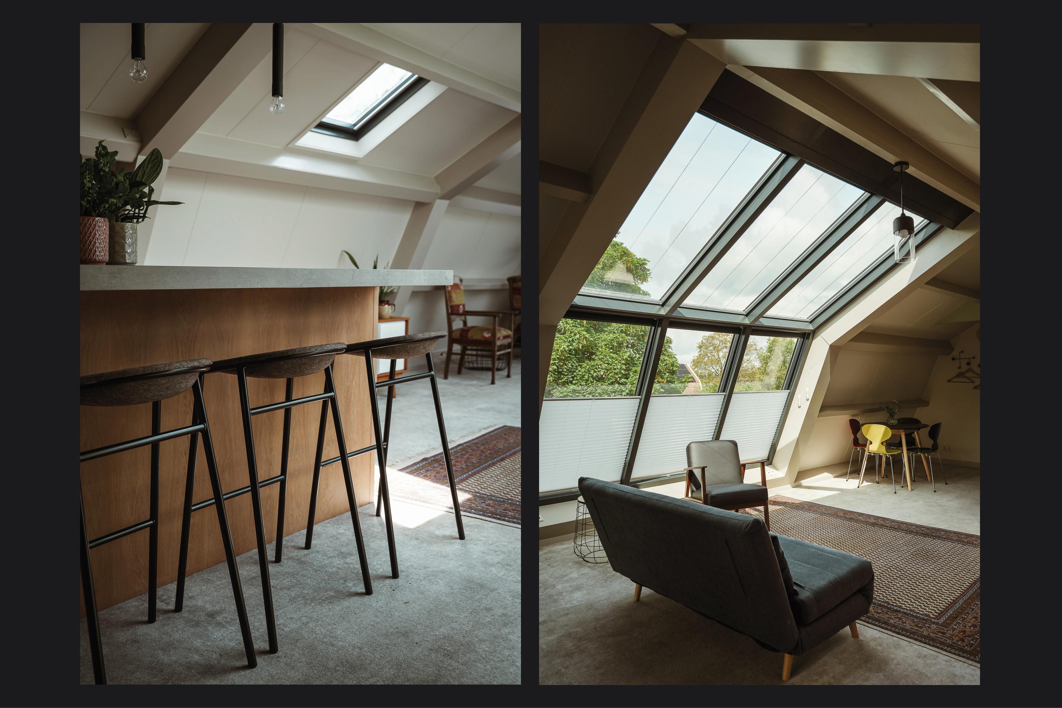
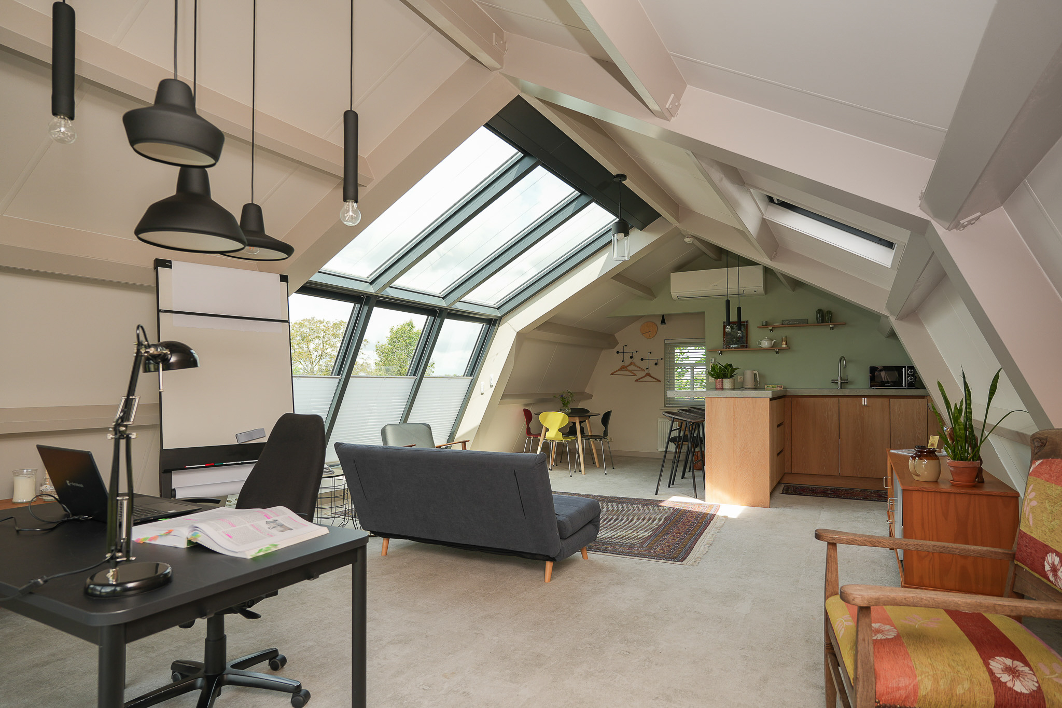
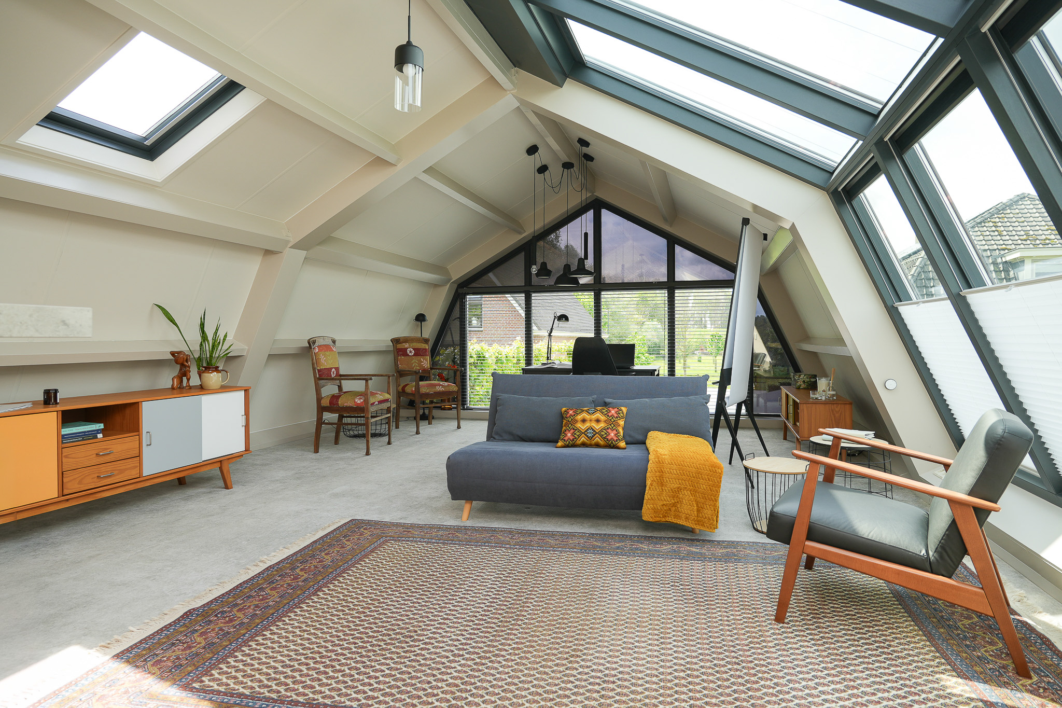
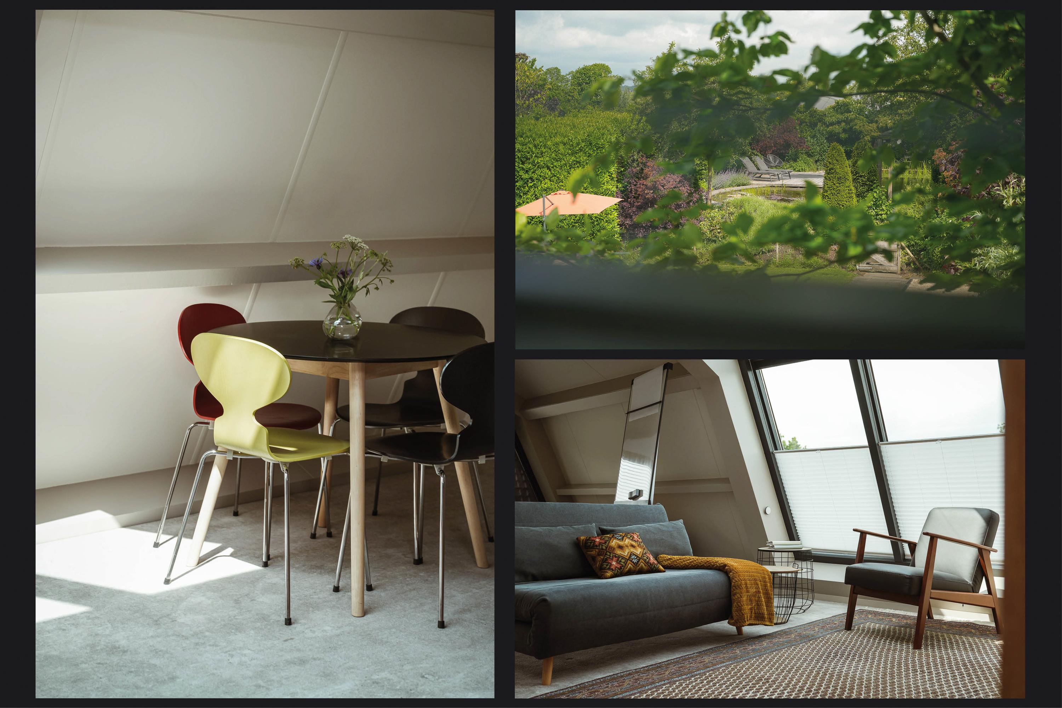
The first floor reveals an impressive loft-style living space complete with pantry area. Thanks to the soaring roof construction, the substantial rooflight extending almost the full height of the roof and the entirely glazed front façade, the space is bathed in natural light. The combination of glass, height and views towards the surrounding greenery creates a wonderfully spacious and contemporary atmosphere.
Particular features:
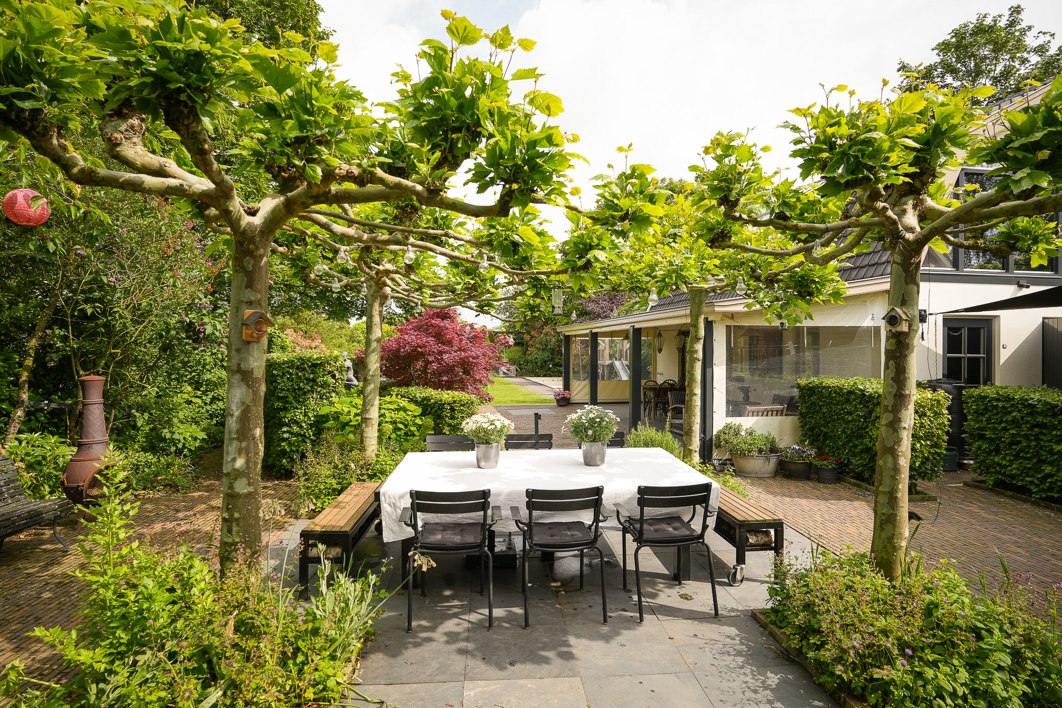
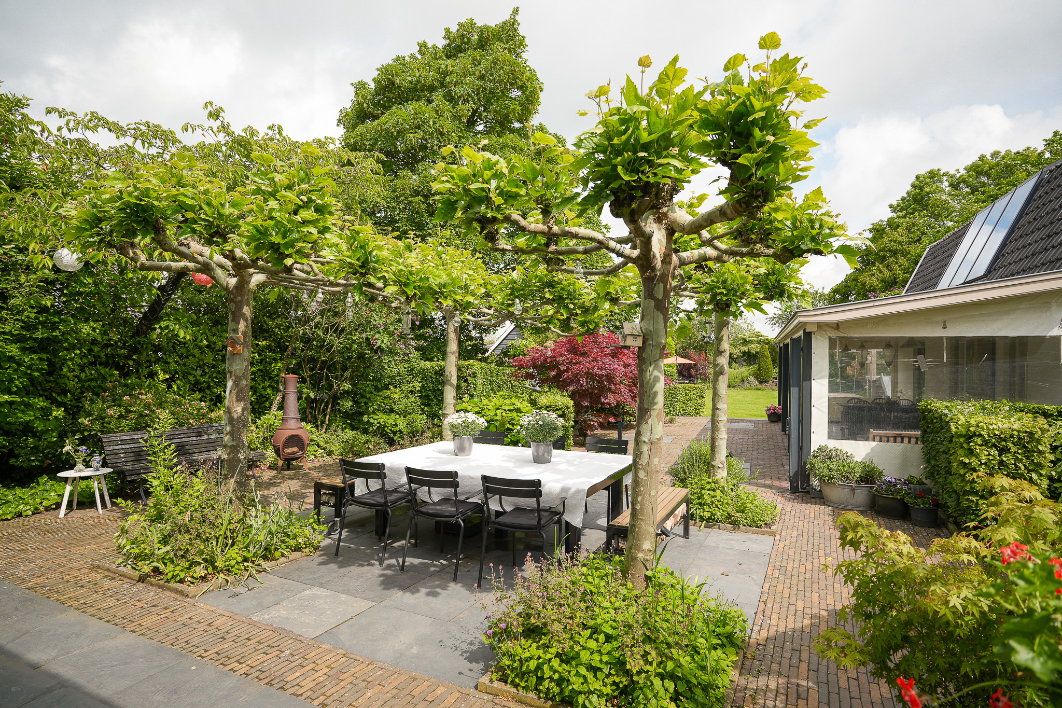
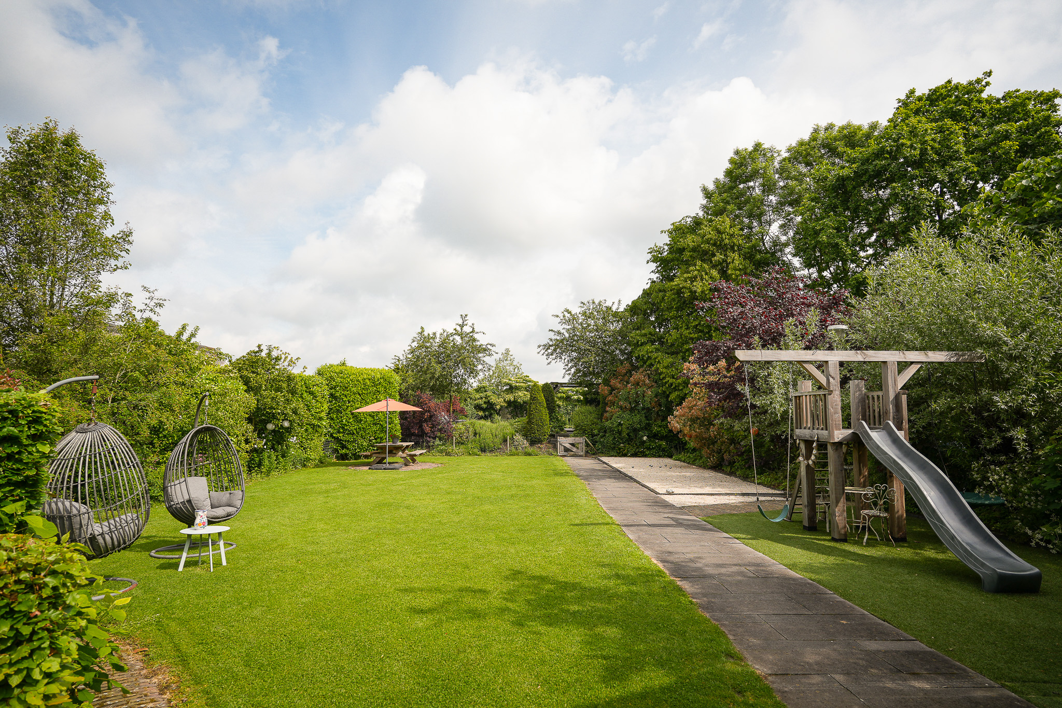
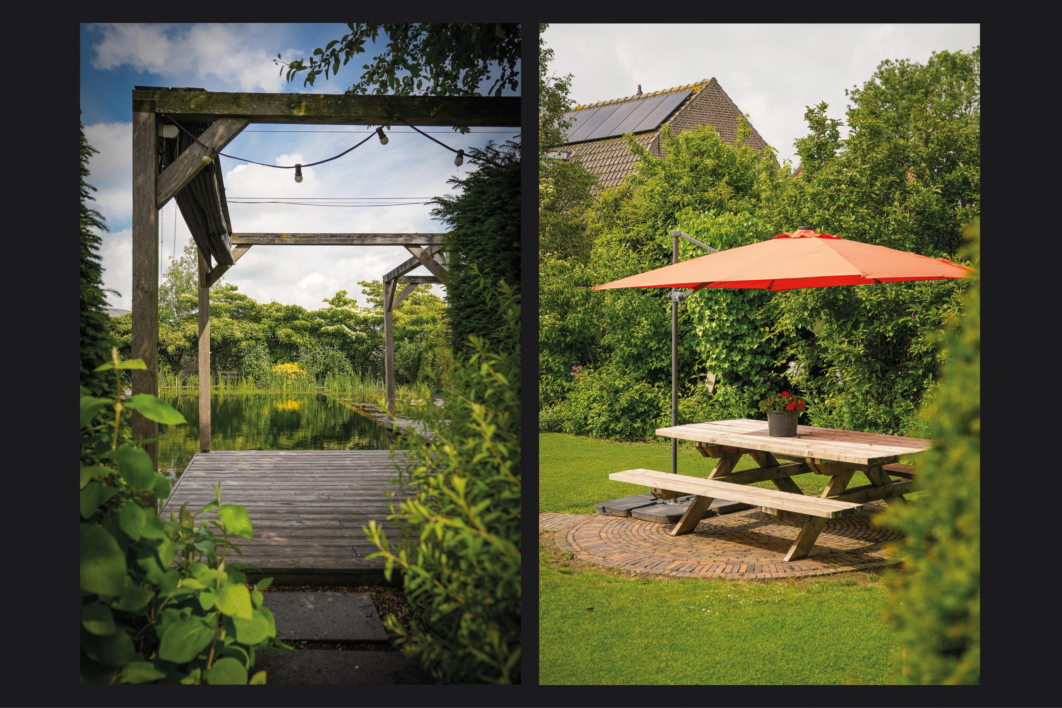
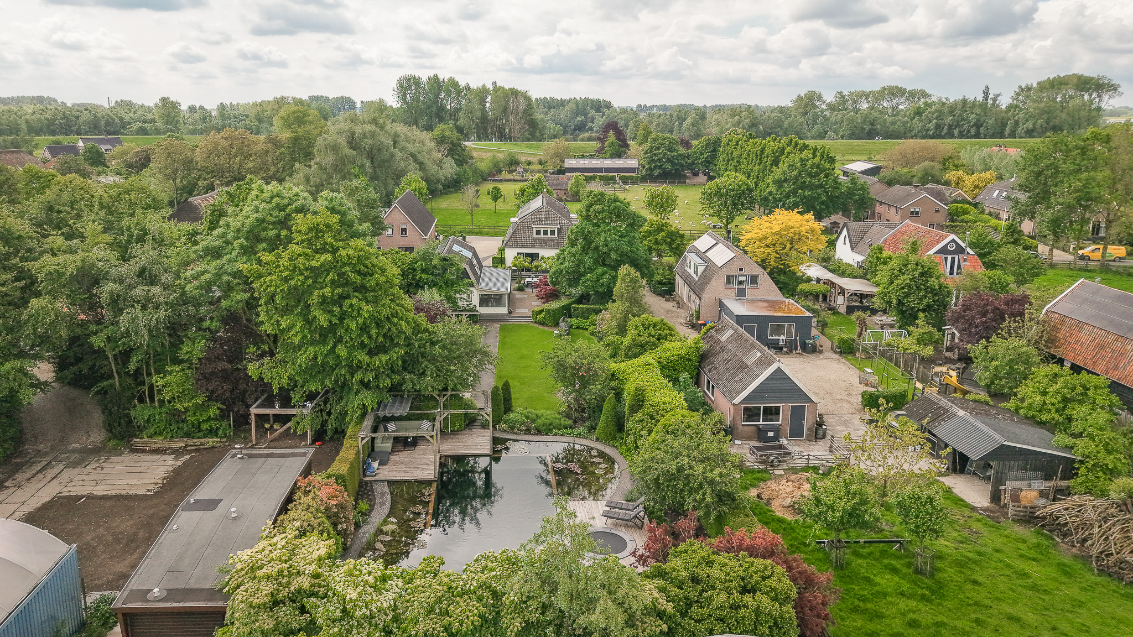
At the front, the property enjoys uninterrupted views across the meadows, whilst the rear garden offers a secluded and almost park-like setting. Here, the natural swimming pond, several terraces, mature planting and the jeu de boules court combine to create a wonderful place in which to enjoy outdoor living in complete privacy.
Over the years, the property has been significantly modernised and carefully maintained. The current owners have paid great attention to comfort, appearance and sustainability. The house is fully insulated and equipped with an extensive solar panel system with a capacity of more than 10,000 Wp. As such, this home combines historic charm with a modern and sustainable energy profile, reflected in its Energy Label A rating.
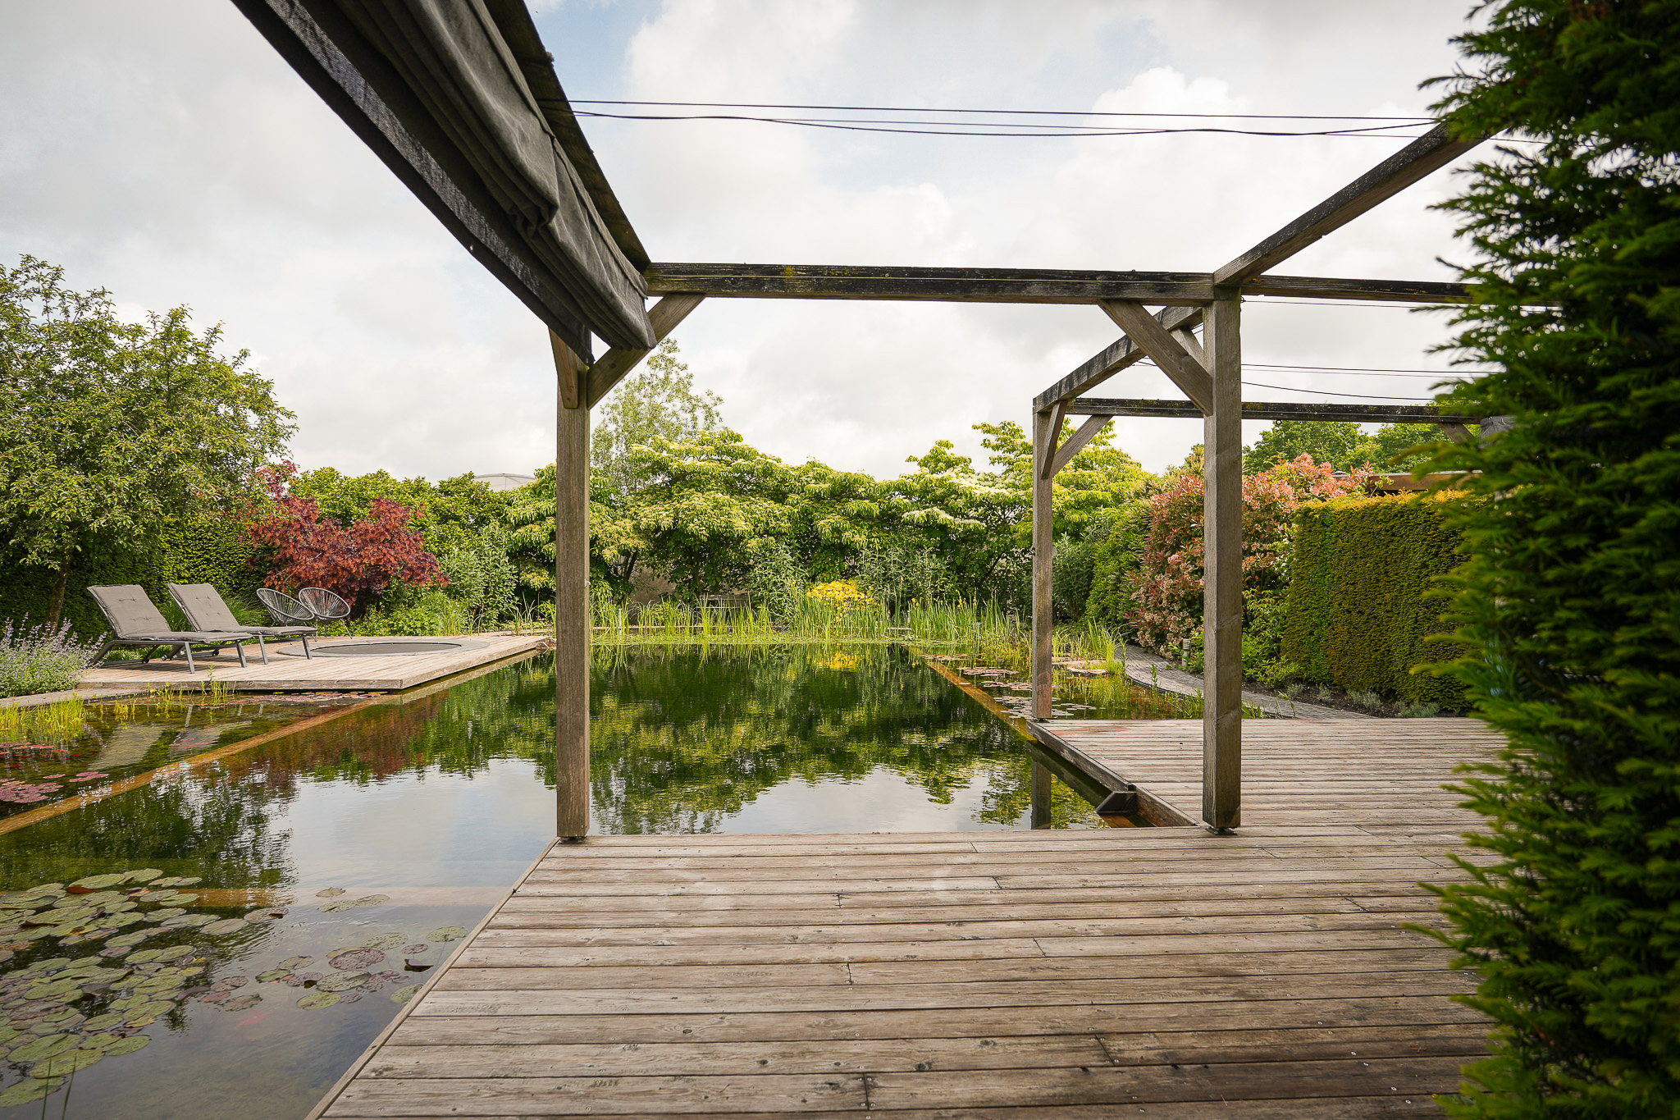
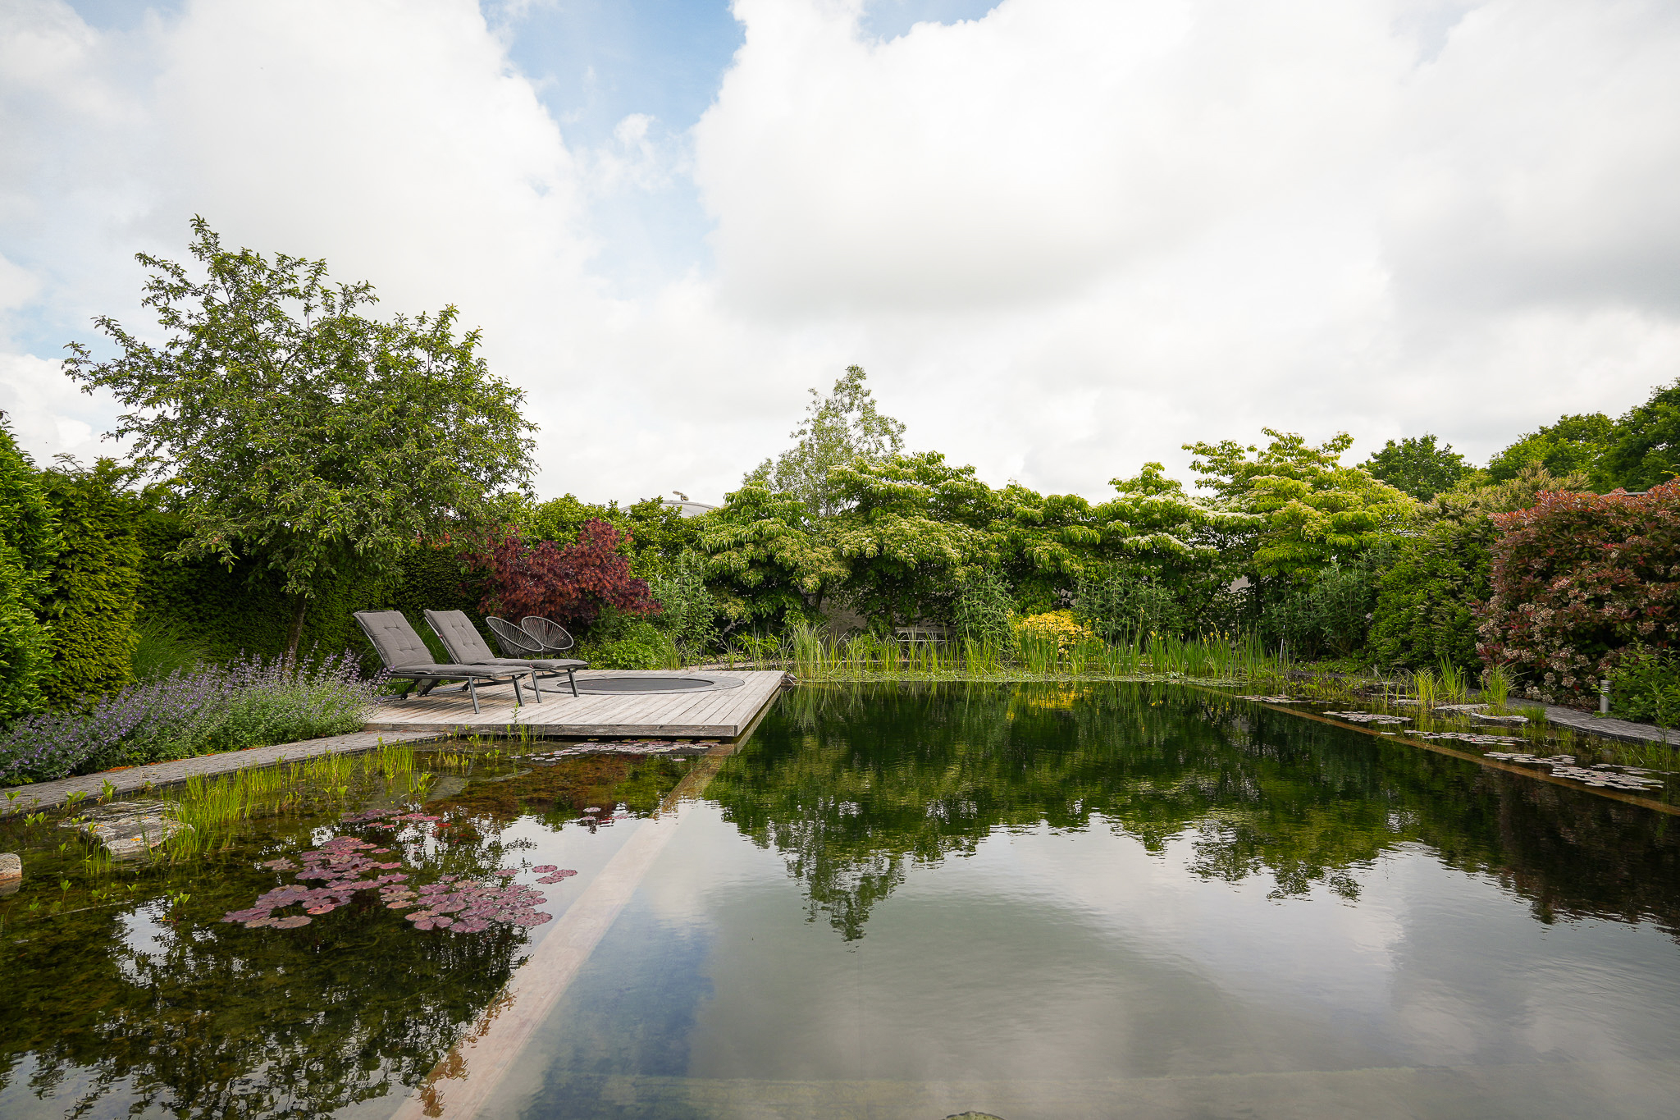
The garden has been landscaped with exceptional care and attention and offers delightful places to sit and relax throughout the day. Around the swimming pond several terraces have been created, including a generous timber deck with trampoline directly beside the water. The natural swimming pond is undoubtedly one of the most distinctive features of the property and lends the garden an almost resort-like atmosphere.
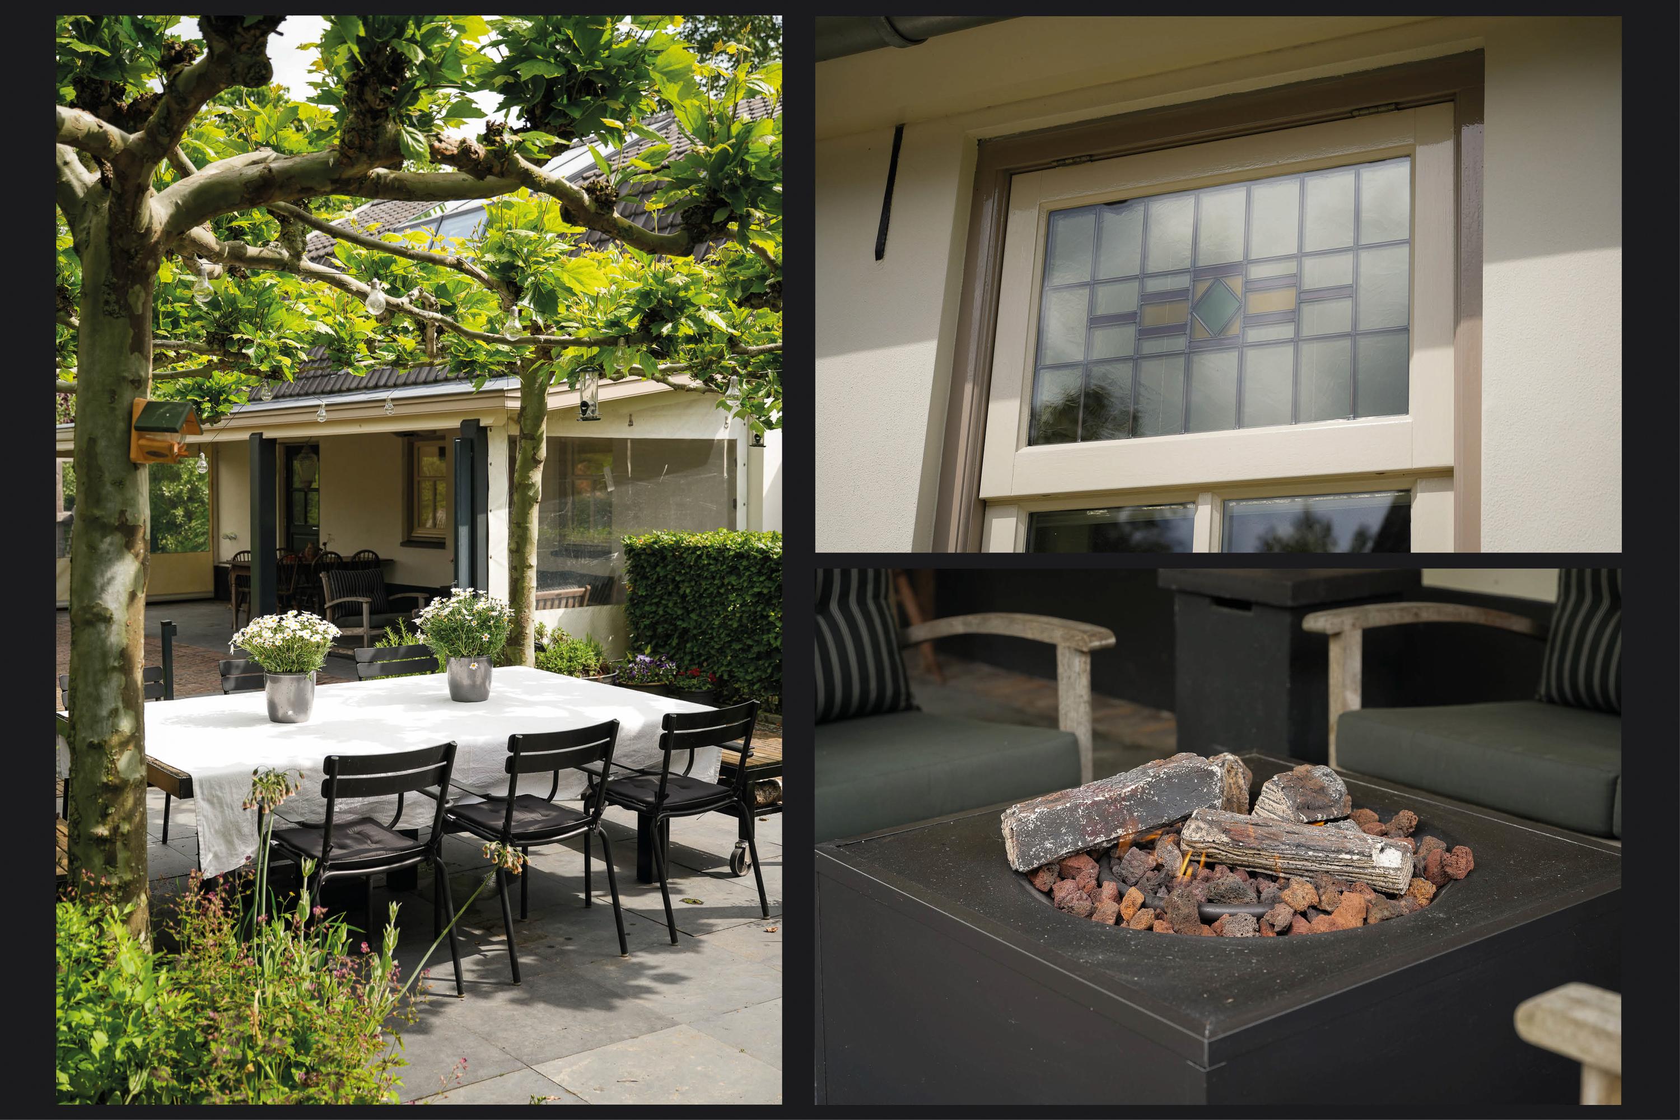
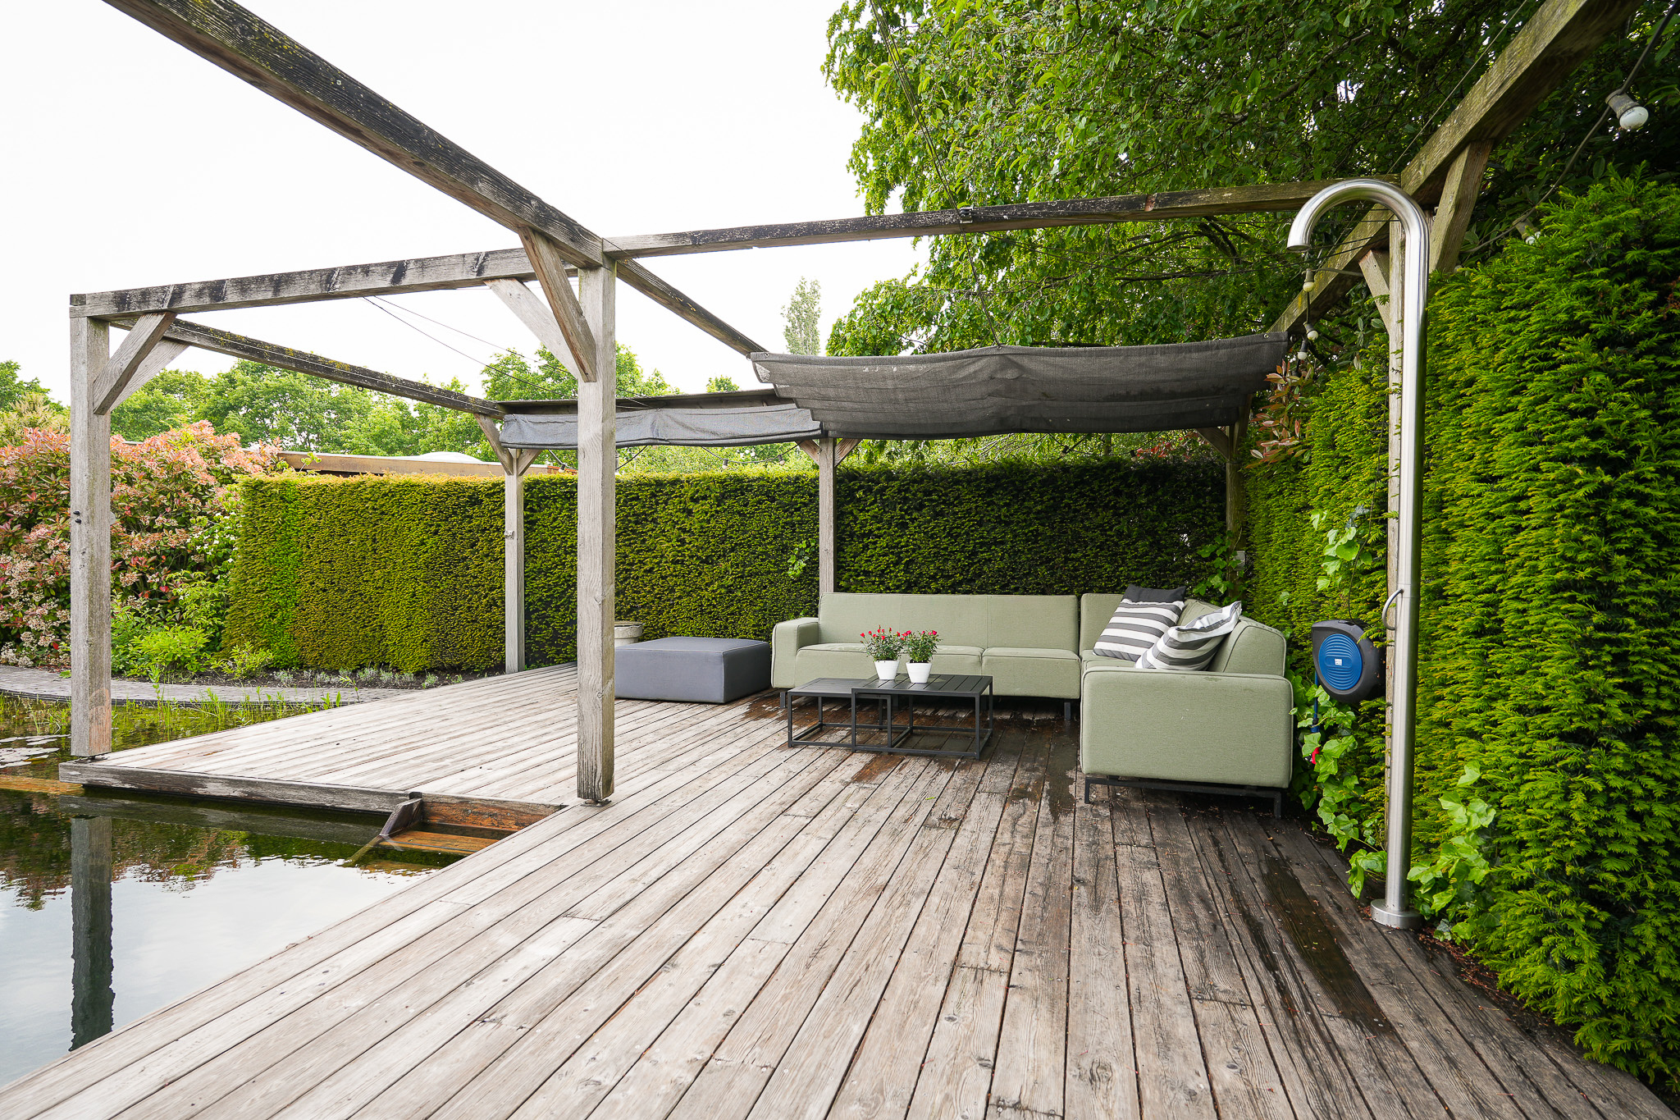
A charming covered outdoor seating area has been created beside the outbuilding, offering a sheltered place to enjoy long summer evenings, the greenery and the tranquillity of the surroundings.
The combination of water, terraces, mature planting and various seating areas creates a garden entirely devoted to outdoor living and relaxation.
Altogether, this exceptional property offers a rare balance of peace, space and authenticity, whilst simultaneously providing excellent opportunities for living, working and entertaining in one remarkable location.